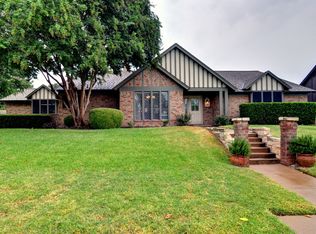
Are you looking for a charming home full of character at an amazing price point and no HOA in Trophy Club? You'll want to see this opportunity for sure! This mid-century charmer is full of all the original character and charm. It has 3 bedrooms and two full baths, a large backyard with multiple trees and not one but two storage units! If you have a green thumb you could really make this yard an oasis and enjoy shade, nature and outdoor living! This MCM post and beam interior has a large original stone wood burning fireplace which is centrally located to be enjoyed in the family room or dining room. Family room has a vaulted ceiling with beams, a wet bar in the family room and sliding glass doors to view your backyard. Two skylights also bring in plenty of natural light to the interior which has a unique opportunity to bring more of the outdoors in with a catwalk with pebble inserts to either side for plants or whatever your imagination desires! Tile it, carpet it, or make it a unique walkway or be the only one with a fabulous indoor zen garden. The kitchen has classic MCM characteristics with large corner picture windows which bring even more of the outdoors in. This home has surplus storage with large walk-in closets in each bedroom and the primary has two large walk in closets. This property screams potential! The owner purchased it with dreams of transforming it into the stunner it longs to be but life changes put the project on hold and now it can become someone else's dream! With just a little love you could walk in and live a great life as is, but with a little imagination, you could transform this property into your oasis and dream home! Trophy Club is easy living with exceptional schools, a small town golf club cart feel, but close to renowned shops and restaurants and the country club. Located in the heart of the metroplex with all that offers but small town living provides the best of both worlds. This is an opportunity you won't want to miss!
Sold
Price Unknown
1111 Wilshire Dr, Trophy Club, TX 76262
3beds
1,869sqft
Single Family Residence
Built in 1978
9,975 Square Feet Lot
$393,900 Zestimate®
$--/sqft
$2,576 Estimated rent
Home value
$393,900
$370,000 - $418,000
$2,576/mo
Zestimate® history
Owner options
List your home for rent
$2,576/mo
Rent Zestimate®
Find your next renter with Zillow Rental Manager. Plus, with online applications, you can quickly screen prospective tenants – for free.
$2,576/mo
Rent Zestimate®
Refinance and save
Refinancing to a lower rate could help reduce your monthly payments and save thousands over the life of the loan.
Explore your selling options
Work with a Zillow partner agent
Leverage their expertise and Zillow's premium Showcase listings to get your home seen by more buyers.
Get startedList with your own agent
Get your home in front of millions of buyers by listing it on Zillow.
Learn how to do itSell it yourself
Take full control of how buyers see your home on Zillow by listing For Sale by Owner (FSBO).
List your homeWhat's special
Multiple treesLarge backyardLarge corner picture windowsWet barLarge walk-in closetsTwo storage unitsVaulted ceiling with beams
Zillow last checked:
Listing updated:
Listed by:
Vicki Smith 0778995 (972)966-6683,
Repeat Realty, LLC 972-966-6683
Bought with:
Ryan Barnes
NB Elite Realty
Source: NTREIS,MLS#: 20952354
Facts & features
Interior
Bedrooms & bathrooms
- Bedrooms: 3
- Bathrooms: 2
- Full bathrooms: 2
Primary bedroom
- Level: First
- Dimensions: 15 x 13
Bedroom
- Level: First
- Dimensions: 11 x 12
Bedroom
- Level: First
- Dimensions: 11 x 10
Primary bathroom
- Features: Separate Shower
- Level: First
- Dimensions: 13 x 7
Bonus room
- Level: First
- Dimensions: 10 x 9
Breakfast room nook
- Level: First
- Dimensions: 9 x 8
Dining room
- Level: First
- Dimensions: 11 x 12
Other
- Features: Built-in Features
- Level: First
- Dimensions: 14 x 6
Kitchen
- Features: Built-in Features, Eat-in Kitchen, Kitchen Island, Pantry
- Level: First
- Dimensions: 15 x 10
Living room
- Features: Built-in Features, Ceiling Fan(s), Fireplace
- Level: First
- Dimensions: 24 x 23
Heating
- Central, Electric
Cooling
- Central Air, Ceiling Fan(s), Electric
Appliances
- Included: Dishwasher, Electric Cooktop, Electric Water Heater, Disposal, Microwave
Features
- Dry Bar, Decorative/Designer Lighting Fixtures, Double Vanity, Eat-in Kitchen, Kitchen Island, Open Floorplan, Cable TV, Vaulted Ceiling(s)
- Flooring: Carpet
- Has basement: No
- Number of fireplaces: 1
- Fireplace features: Family Room, Glass Doors, Wood Burning
Interior area
- Total interior livable area: 1,869 sqft
Property
Parking
- Total spaces: 2
- Parking features: Driveway
- Attached garage spaces: 2
- Has uncovered spaces: Yes
Features
- Levels: One
- Stories: 1
- Exterior features: Storage
- Pool features: None
- Fencing: Back Yard,Privacy,Wood
Lot
- Size: 9,975 Square Feet
- Features: Back Yard, Interior Lot, Lawn, Landscaped, Few Trees
Details
- Parcel number: R69452
Construction
Type & style
- Home type: SingleFamily
- Architectural style: Mid-Century Modern,Detached
- Property subtype: Single Family Residence
Materials
- Brick
- Foundation: Slab
- Roof: Composition
Condition
- Year built: 1978
Utilities & green energy
- Sewer: Public Sewer
- Water: Public
- Utilities for property: Electricity Available, Electricity Connected, Municipal Utilities, Sewer Available, Water Available, Cable Available
Community & HOA
Community
- Security: Fire Alarm, Smoke Detector(s)
- Subdivision: Trophy Club # 5
HOA
- Has HOA: No
Location
- Region: Trophy Club
Financial & listing details
- Tax assessed value: $402,227
- Annual tax amount: $6,977
- Date on market: 6/10/2025
- Cumulative days on market: 105 days
- Listing terms: Cash,Conventional,FHA
- Exclusions: Security cameras. All other items including washer and dryer in garage to convey with sale. Condition of washer and dryer unknown.
- Electric utility on property: Yes
Price history
| Date | Event | Price |
|---|---|---|
| 10/6/2025 | Sold | -- |
Source: NTREIS #20952354 Report a problem | ||
| 9/30/2025 | Pending sale | $395,000$211/sqft |
Source: NTREIS #20952354 Report a problem | ||
| 9/23/2025 | Contingent | $395,000$211/sqft |
Source: NTREIS #20952354 Report a problem | ||
| 9/16/2025 | Price change | $395,000-4.8%$211/sqft |
Source: NTREIS #20952354 Report a problem | ||
| 7/10/2025 | Price change | $415,000-2.4%$222/sqft |
Source: NTREIS #20952354 Report a problem | ||
| 6/10/2025 | Listed for sale | $425,000$227/sqft |
Source: NTREIS #20952354 Report a problem | ||
| 6/23/2023 | Sold | -- |
Source: Ebby Halliday solds #20321494_76262 Report a problem | ||
| 6/6/2023 | Pending sale | $425,000$227/sqft |
Source: NTREIS #20321494 Report a problem | ||
| 5/5/2023 | Listed for sale | $425,000+107.3%$227/sqft |
Source: NTREIS #20321494 Report a problem | ||
| 10/10/2015 | Listing removed | $1,675$1/sqft |
Source: Southlake #13220667 Report a problem | ||
| 9/25/2015 | Price change | $1,675-9.5%$1/sqft |
Source: Southlake #13220667 Report a problem | ||
| 8/20/2015 | Sold | -- |
Source: Agent Provided Report a problem | ||
| 8/19/2015 | Listed for rent | $1,850$1/sqft |
Source: Ebby Halliday, REALTORS #13220667 Report a problem | ||
| 7/18/2015 | Pending sale | $205,000$110/sqft |
Source: Cross Texas Realty #13141660 Report a problem | ||
| 7/14/2015 | Price change | $205,000-6%$110/sqft |
Source: Cross Texas Realty #13141660 Report a problem | ||
| 6/30/2015 | Price change | $218,000-1.8%$117/sqft |
Source: Cross Texas Realty #13141660 Report a problem | ||
| 6/16/2015 | Listed for sale | $221,995$119/sqft |
Source: Cross Texas Realty #13141660 Report a problem | ||
| 6/10/2015 | Pending sale | $221,995$119/sqft |
Source: Cross Texas Realty #13141660 Report a problem | ||
| 5/30/2015 | Price change | $221,995-1.3%$119/sqft |
Source: Cross Texas Realty #13141660 Report a problem | ||
| 5/1/2015 | Listed for sale | $225,000$120/sqft |
Source: Cross Texas Realty #13141660 Report a problem | ||
Public tax history
| Year | Property taxes | Tax assessment |
|---|---|---|
| 2025 | $7,043 +0.9% | $402,227 +2.8% |
| 2024 | $6,977 +14.4% | $391,141 +12.8% |
| 2023 | $6,101 +3.8% | $346,848 +19.1% |
| 2022 | $5,878 +13.8% | $291,230 +17.1% |
| 2021 | $5,165 +1.7% | $248,805 +3.6% |
| 2020 | $5,081 -3.1% | $240,166 +1% |
| 2019 | $5,243 -5% | $237,846 -1.8% |
| 2018 | $5,517 +19.8% | $242,195 +3% |
| 2017 | $4,605 | $235,079 +17.5% |
| 2016 | $4,605 +23.2% | $200,115 +8.6% |
| 2015 | $3,739 | $184,288 +9.4% |
| 2014 | $3,739 | $168,494 +10% |
| 2013 | $3,739 | $153,176 +0.5% |
| 2012 | -- | $152,470 +4.7% |
| 2011 | -- | $145,603 +0.5% |
| 2010 | -- | $144,923 -1.8% |
| 2009 | -- | $147,618 +1.2% |
| 2007 | -- | $145,806 +3.8% |
| 2006 | $3,563 +10.5% | $140,417 +11.8% |
| 2005 | $3,225 | $125,616 +0.2% |
| 2004 | -- | $125,378 +3.3% |
| 2003 | -- | $121,352 +0.2% |
| 2002 | -- | $121,097 +9.5% |
| 2001 | -- | $110,553 |
Find assessor info on the county website
Neighborhood: 76262
Nearby homes
- $418,800-- bd2 ba1.7k sqft1113 Wilshire Dr, Trophy Club, TX 76262Off Market
- $401,2003 bd2 ba1.8k sqft1109 Wilshire Dr, Trophy Club, TX 76262Off Market
- $655,7003 bd3 ba2.3k sqft1110 Trophy Club Dr, Trophy Club, TX 76262Off Market
- $494,700-- bd2 ba2k sqft1115 Wilshire Dr, Trophy Club, TX 76262Off Market
- $713,0004 bd3 ba3.3k sqft1108 Trophy Club Dr, Trophy Club, TX 76262Off Market
- $484,6004 bd2 ba2.3k sqft1107 Wilshire Dr, Trophy Club, TX 76262Off Market
- $466,0003 bd2 ba2k sqft1110 Wilshire Dr, Trophy Club, TX 76262Off Market
- $523,2803 bd2 ba2.3k sqft1108 Wilshire Dr, Trophy Club, TX 76262Off Market
Nearby schools
GreatSchools rating
- 10/10Lakeview Elementary SchoolGrades: PK-5Distance: 1.1 mi
- 9/10Medlin Middle SchoolGrades: 6-8Distance: 1.4 mi
- 8/10Byron Nelson High SchoolGrades: 9-12Distance: 1.6 mi
Schools provided by the listing agent
- Elementary: Beck
- Middle: Medlin
- High: Byron Nelson
- District: Northwest ISD
Source: NTREIS. This data may not be complete. We recommend contacting the local school district to confirm school assignments for this home.
Get a cash offer in 3 minutes
Find out how much your home could sell for in as little as 3 minutes with a no-obligation cash offer.
Estimated market value
$393,900
Get a cash offer in 3 minutes
Find out how much your home could sell for in as little as 3 minutes with a no-obligation cash offer.
Estimated market value
$393,900
- Texas
- Denton County
- Trophy Club
- 76262
- 1111 Wilshire Dr
Nearby cities
Nearby zip codes
Other Trophy Club Topics
