Skip main navigation
Active
  • $339,000

    1111 Winthrop Ave, Joliet, IL 60435

    3beds
    2,184sqft
    : 
    $2,429/mo
    Get pre-qualified
    Single Family Residence
    Built in 1954
    8,276 Square Feet Lot
    $-- Zestimate®
    $155/sqft
    $-- HOA

    What's special

    Spacious pantryNewly renovated kitchenQuartz countertopsCustom cabinets
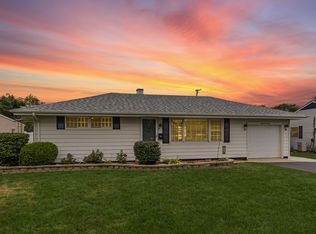
    Prepare to be impressed by this beautifully updated, move-in-ready home! Every detail has been carefully designed to offer modern luxury, incredible space, and peace of mind. Newly renovated kitchen featuring custom cabinets, quartz countertops, and a spacious pantry. Brand-new wood laminate floors throughout the entire home. Relax around the warm, inviting wood-burning fireplace in the main living area. 12x12 concrete patio, 14x16 wood deck, bathroom remodel 2025, new lighting 2022, washer 2025, roof 2022, fence 2026. Never run out of room with tons of extra storage options tucked away throughout. . This turnkey gem offers the perfect balance of fresh upgrades and warm, cozy vibes. Schedule your showing today!
    --
    718
    views
    58
    saves

    Likely to sell faster than

    Zillow last checked:

    Listing updated:

    Listed by:

    Lori Lakota 815-641-3149,

    Coldwell Banker Real Estate Group

    Source: MRED as distributed by MLS GRID,MLS#: 12739501MLS Logo

      Facts & features

      Interior

      Bedrooms & bathrooms
      • Bedrooms: 3
      • Bathrooms: 2
      • Full bathrooms: 2
      Rooms
      • Room types: Pantry, Walk In Closet
      Primary bedroom
      • Features: Flooring (Wood Laminate), Window Treatments (Blinds), Bathroom (Full)
      • Level: Main
      • Area: 176 Square Feet
      • Dimensions: 11X16
      Bedroom 2
      • Features: Flooring (Wood Laminate), Window Treatments (Blinds)
      • Level: Main
      • Area: 120 Square Feet
      • Dimensions: 10X12
      Bedroom 3
      • Features: Flooring (Wood Laminate), Window Treatments (Blinds)
      • Level: Main
      • Area: 110 Square Feet
      • Dimensions: 10X11
      Dining room
      • Features: Flooring (Wood Laminate), Window Treatments (Blinds)
      • Level: Main
      • Area: 198 Square Feet
      • Dimensions: 11X18
      Kitchen
      • Features: Flooring (Wood Laminate)
      • Level: Main
      • Area: 300 Square Feet
      • Dimensions: 12X25
      Laundry
      • Level: Main
      • Area: 420 Square Feet
      • Dimensions: 14X30
      Living room
      • Features: Flooring (Wood Laminate), Window Treatments (Blinds)
      • Level: Main
      • Area: 450 Square Feet
      • Dimensions: 18X25
      Pantry
      • Features: Flooring (Wood Laminate)
      • Level: Main
      • Area: 20 Square Feet
      • Dimensions: 4X5
      Walk in closet
      • Features: Flooring (Wood Laminate)
      • Level: Main
      • Area: 80 Square Feet
      • Dimensions: 8X10
      Heating
      • Natural Gas
      Cooling
      • Central Air
      Features
      • Basement: None
      • Attic: Pull Down Stair
      • Number of fireplaces: 1
      • Fireplace features: Wood Burning, Family Room
      Interior area
      • Total structure area: 0
      • Total interior livable area: 2,184 sqft

      Property

      Parking
      • Total spaces: 2
      • Parking features: Yes
      Accessibility
      • Accessibility features: No Disability Access
      Features
      • Stories: 1
      • Patio & porch: Deck, Patio
      Lot
      • Size: 8,276 Square Feet
      • Dimensions: 69x120x69x120
      Details
      • Additional structures: Shed(s)
      • Parcel number: 3007064010170000
      • Special conditions: None

      Construction

      Type & style
      • Home type: SingleFamily
      • Property subtype: Single Family Residence
      Materials
      • Vinyl Siding
      • Roof: Asphalt
      Condition
      • New construction: No
      • Year built: 1954
      • Major remodel year: 2023

      Utilities & green energy

      • Sewer: Public Sewer
      • Water: Public

      Community & HOA

      Community
      • Subdivision: Krings Acres
      HOA
      • Services included: None
      Location
      • Region: Joliet

      Financial & listing details

      • Price per square foot: $155/sqft
      • Tax assessed value: $259,200
      • Annual tax amount: $5,897
      • Date on market: 8/24/2026
      • Ownership: Fee Simple

        Estimated market value

        Not available

        Estimated sales range

        Not available

        Not available

        Price history

        Price history is unavailable.

        Public tax history

        YearProperty taxesTax assessment
        2024$5,897 +8.8%$86,400 +12.5%
        2023$5,421 +0.4%$76,766 +10.6%
        2022$5,397 +6.6%$69,440 +7.1%
        2021$5,061 +6.6%$64,854 +5.3%
        2020$4,750 +6.9%$61,589 +7.6%
        2019$4,443 +6.4%$57,239 +8.2%
        2018$4,174 +9%$52,892 +10%
        2017$3,831 +7.2%$48,088 +8.7%
        2016$3,575 +6.2%$44,259 +6.6%
        2015$3,365 $41,500 +0.5%
        2014$3,365 -0.2%$41,300 -4.8%
        2013$3,373 -6.1%$43,377 -9.6%
        2012$3,594 -0.9%$47,966 -9.8%
        2011$3,626 -1.5%$53,200 -7.9%
        2010$3,682 -9.2%$57,790 -8.4%
        2009$4,056 +2.8%$63,097
        2008$3,946 $63,097 +7%
        2007-- $58,970 +10.6%
        2006$3,453 +12%$53,300 +13.9%
        2005$3,083 +0.6%$46,783 +3.1%
        2004$3,064 +0%$45,359 +4.1%
        2003$3,064 +8.4%$43,585 +10%
        2002$2,827 +7.4%$39,625 +4%
        2001$2,632 +4.1%$38,109 +2%
        2000$2,528 $37,362
        Find assessor info on the county website

        Monthly payment

        Est. payment

        Payment breakdown

        Explore the cost of this home by adjusting the details. Changes won't be saved.
        All calculations are estimates and provided by Zillow, Inc. for informational purposes only. Actual amounts may vary.
        HOA fees may include property taxes on listings classified as Co-Ops. Contact the listing agent and/or owner for fee details.
        See how much you could borrow to make a competitive offer.

        Climate risks

        Neighborhood: 60435

        Getting around

        59 / 100
        Somewhat Walkable
        26 / 100
        Some Transit
        46 / 100
        Somewhat Bikeable

        Nearby schools

        GreatSchools rating
        Schools provided by the listing agent
        • Elementary: Taft Elementary School
        • Middle: Hufford Junior High School
        • High: Joliet West High School
        • District: 86

        Source: MRED as distributed by MLS GRID. This data may not be complete. We recommend contacting the local school district to confirm school assignments for this home.

        A local agent can set up tours, give advice and negotiate with sellers.

        A local lender can help you make sure your offer is ready when you are.

        Browse local experts