*New roof replaced less than a year ago* There is a certain warmth that welcomes you the moment you arrive at 11110 Anarbor Fld, tucked away in the established Bridgewood community. This charming two-story home is designed for those who love a balanced lifestyle, offering generous communal spaces downstairs and a quiet, private retreat for all bedrooms on the second level. As you step inside, the main floor showcases a blend of durable tile and wood-look laminate flooring that leads you into an expansive living room, perfect for everything from quiet movie nights to large weekend gatherings. The heart of the home is the impressively sized kitchen, which features a central island that serves as a natural hub for morning coffee or meal preparation. Whether you are hosting a dinner party or enjoying a casual weeknight meal, the open flow between the kitchen and living areas ensures you never miss a moment of the conversation. The experience continues outdoors, where a large covered patio provides a shaded sanctuary for year-round enjoyment. This transition from the bright interior to the spacious backyard makes it an ideal spot for summer barbecues or simply unwinding while enjoying the Texas breeze. Upstairs, you will find all three bedrooms, including a primary suite that offers a peaceful escape from the hustle and bustle of daily life. The second floor is finished with cozy carpeting, creating a soft and inviting atmosphere for the home's most private spaces. Beyond the front door, the Bridgewood subdivision offers a lifestyle rich with community perks. You can spend your weekends cooling off at the neighborhood pool or staying active on the sports courts, all while being part of a vibrant San Antonio community. With its thoughtful layout, spacious outdoor living, and access to excellent amenities, this home at 11110 Anarbor Fld is perfectly positioned for your next chapter.
Sold
Price Unknown
11110 Anarbor Fld, San Antonio, TX 78254
3beds
1,698sqft
Single Family Residence
Built in 2007
6,272 Square Feet Lot
$228,800 Zestimate®
$--/sqft
$1,694 Estimated rent
Home value
$228,800
$215,000 - $243,000
$1,694/mo
Zestimate® history
Owner options
List your home for rent
$1,694/mo
Rent Zestimate®
Find your next renter with Zillow Rental Manager. Plus, with online applications, you can quickly screen prospective tenants – for free.
$1,694/mo
Rent Zestimate®
Refinance and save
$400/mo
Est. payment
Refinancing to a lower rate could help reduce your monthly payments and save thousands over the life of the loan.
$400/mo
Est. payment
Explore your selling options
Work with a Zillow partner agent
Leverage their expertise and Zillow's premium Showcase listings to get your home seen by more buyers.
Get startedList with your own agent
Get your home in front of millions of buyers by listing it on Zillow.
Learn how to do itSell it yourself
Take full control of how buyers see your home on Zillow by listing For Sale by Owner (FSBO).
List your homeWhat's special
Spacious backyardSpacious outdoor livingCentral islandGenerous communal spaces downstairsImpressively sized kitchen
Zillow last checked:
Listing updated:
Listed by:
Gerardo Aguirre TREC #681037 (210) 846-7215,
All City San Antonio Registered Series
Source: LERA MLS,MLS#: 1942394
Facts & features
Interior
Bedrooms & bathrooms
- Bedrooms: 3
- Bathrooms: 3
- Full bathrooms: 2
- 1/2 bathrooms: 1
Primary bedroom
- Features: Walk-In Closet(s), Ceiling Fan(s), Full Bath
- Level: Upper
- Area: 240
- Dimensions: 16 x 15
Bedroom 2
- Area: 169
- Dimensions: 13 x 13
Bedroom 3
- Area: 117
- Dimensions: 13 x 9
Primary bathroom
- Features: Tub/Shower Combo, Soaking Tub
- Area: 75
- Dimensions: 15 x 5
Dining room
- Area: 110
- Dimensions: 11 x 10
Kitchen
- Area: 224
- Dimensions: 16 x 14
Living room
- Area: 288
- Dimensions: 16 x 18
Heating
- Central, Electric
Cooling
- Central Air
Appliances
- Included: Cooktop, Microwave, Range, Disposal, Dishwasher, Electric Water Heater
- Laundry: Washer Hookup, Dryer Connection
Features
- One Living Area, Separate Dining Room, Eat-in Kitchen, Two Eating Areas, Kitchen Island, Breakfast Bar, Utility Room Inside, All Bedrooms Upstairs, Open Floorplan, Walk-In Closet(s), Ceiling Fan(s)
- Flooring: Carpet, Ceramic Tile, Laminate
- Windows: Window Coverings
- Has basement: No
- Has fireplace: No
- Fireplace features: Not Applicable
Interior area
- Total interior livable area: 1,698 sqft
Property
Parking
- Total spaces: 1
- Parking features: One Car Garage, Attached, Garage Door Opener
- Attached garage spaces: 1
Features
- Levels: Two
- Stories: 2
- Patio & porch: Patio, Covered
- Exterior features: Rain Gutters, Lighting
- Pool features: None, Community
- Fencing: Privacy
Lot
- Size: 6,272 Square Feet
Details
- Parcel number: 044493620030
Construction
Type & style
- Home type: SingleFamily
- Property subtype: Single Family Residence
Materials
- Brick, Siding
- Foundation: Slab
- Roof: Composition
Condition
- Pre-Owned
- New construction: No
- Year built: 2007
Utilities & green energy
- Electric: CPS
- Sewer: SAWS
- Water: SAWS
Community & HOA
Community
- Features: Playground, Sports Court, Basketball Court
- Subdivision: Bridgewood
HOA
- Has HOA: Yes
- HOA fee: $400 annually
- HOA name: BRIDGEWOOD ASSOCIATION, INC.
Location
- Region: San Antonio
Financial & listing details
- Tax assessed value: $238,680
- Annual tax amount: $4,412
- Date on market: 2/18/2026
- Cumulative days on market: 22 days
- Listing terms: Conventional,FHA,VA Loan,Cash
Price history
| Date | Event | Price |
|---|---|---|
| 4/30/2026 | Sold | -- |
Source:  LERA MLS #1942394 Report a problem LERA MLS #1942394 Report a problem | ||
| 3/12/2026 | Pending sale | $230,000$135/sqft |
Source: LERA MLS #1942394 Report a problem | ||
| 3/5/2026 | Contingent | $230,000$135/sqft |
Source: LERA MLS #1942394 Report a problem | ||
| 2/18/2026 | Listed for sale | $230,000$135/sqft |
Source: LERA MLS #1942394 Report a problem | ||
Public tax history
| Year | Property taxes | Tax assessment |
|---|---|---|
| 2025 | $2,733 -12.6% | $238,680 +0.2% |
| 2024 | $3,127 +1% | $238,270 +3.1% |
| 2023 | $3,095 -15.5% | $231,171 +10% |
| 2022 | $3,662 +3.6% | $210,155 +10% |
| 2021 | $3,534 | $191,050 +5.7% |
| 2020 | $3,534 +5.6% | $180,690 +6.2% |
| 2019 | $3,345 | $170,200 +5.6% |
| 2018 | $3,345 +9.2% | $161,230 +5.5% |
| 2017 | $3,064 +10.9% | $152,823 +10% |
| 2016 | $2,762 +15% | $138,930 +8.6% |
| 2015 | $2,401 | $127,908 +10% |
| 2014 | $2,401 | $116,280 +7.4% |
| 2013 | -- | $108,220 -0.8% |
| 2012 | -- | $109,100 -1.4% |
| 2011 | -- | $110,680 -0.8% |
| 2010 | -- | $111,580 -2.6% |
| 2009 | -- | $114,590 -3.5% |
| 2008 | -- | $118,800 |
Find assessor info on the county website
Neighborhood: Bridgewood
Nearby homes
- $224,3003 bd3 ba1.6k sqft11106 Anarbor Fld, San Antonio, TX 78254Off Market

- $225,0003 bd2 ba1.8k sqft11114 Anarbor Fld, San Antonio, TX 78254Off Market
- $--4 bd3 ba2.2k sqft11067 Armor Arch, San Antonio, TX 78254Sold
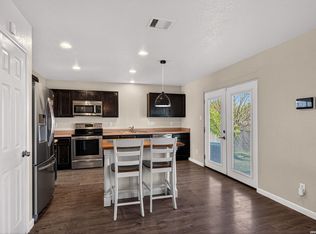
- $236,3003 bd2 ba1.5k sqft11102 Anarbor Fld, San Antonio, TX 78254Off Market
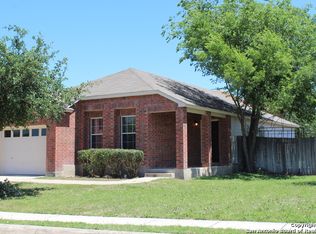
- $238,8003 bd3 ba1.8k sqft11118 Anarbor Fld, San Antonio, TX 78254Off Market
- $253,5004 bd3 ba2.2k sqft11063 Armor Arch, San Antonio, TX 78254Off Market
- $270,1004 bd2 ba2.2k sqft11118 Barclay Point, San Antonio, TX 78254Off Market
- $228,3003 bd2 ba1.6k sqft11111 Anarbor Fld, San Antonio, TX 78254Off Market
Nearby schools
GreatSchools rating
- 4/10Ward Elementary SchoolGrades: PK-5Distance: 0.8 mi
- 7/10Jefferson Middle SchoolGrades: 6-8Distance: 0.9 mi
- 6/10Taft High SchoolGrades: 9-12Distance: 0.8 mi
Schools provided by the listing agent
- Elementary: Ward
- Middle: Jefferson Jr High
- High: Taft
- District: Northside
Source: LERA MLS. This data may not be complete. We recommend contacting the local school district to confirm school assignments for this home.
Get a cash offer in 3 minutes
Find out how much your home could sell for in as little as 3 minutes with a no-obligation cash offer.
Estimated market value
$228,800
Get a cash offer in 3 minutes
Find out how much your home could sell for in as little as 3 minutes with a no-obligation cash offer.
Estimated market value
$228,800
- Texas
- Bexar County
- San Antonio
- 78254
- Bridgewood
- 11110 Anarbor Fld
Nearby cities
Nearby neighborhoods
Nearby zip codes
Other San Antonio Topics
