Gated Community, Single Story Corner Unit, Convenient off Interstate-12 & Airline. Private Garage parking. Brand New LTV flooring, Carpet and Paint. This one is MOVE-IN READY! 3 Bedroom/2 Bath with split floor plan, offering privacy with primary suite on one side and 2 two additional bedrooms on other. Washer, dryer and refrigerator included. Kitchen features slab granite, natural stone back splash, stainless appliances with gas cooktop, upgraded cabinets, breakfast bar and pantry. Abundance of natural light with home being end unit. Gas ventless fireplace, recessed lighting and crown molding. Primary bedroom is gracious in size and walk-in closet is a dream(11.7x5). Ensuite bath is complete with custom tiled shower, soaking/jetted tub and furniture style vanity. Fountain, green areas, pet park and serene lake make this Gated Community like no other.
Sold
Price Unknown
11110 Boardwalk Dr APT 12, Baton Rouge, LA 70816
3beds
1,582sqft
Single Family Residence, Condominium, Residential
Built in 2007
-- sqft lot
$199,900 Zestimate®
$--/sqft
$1,677 Estimated rent
Home value
$199,900
$188,000 - $212,000
$1,677/mo
Zestimate® history
Owner options
List your home for rent
$1,677/mo
Rent Zestimate®
Find your next renter with Zillow Rental Manager. Plus, with online applications, you can quickly screen prospective tenants – for free.
$1,677/mo
Rent Zestimate®
Refinance and save
$2,460/mo
Est. payment
Refinancing to a lower rate could help reduce your monthly payments and save thousands over the life of the loan.
$2,460/mo
Est. payment
Explore your selling options
Work with a Zillow partner agent
Leverage their expertise and Zillow's premium Showcase listings to get your home seen by more buyers.
Get startedList with your own agent
Get your home in front of millions of buyers by listing it on Zillow.
Learn how to do itSell it yourself
Take full control of how buyers see your home on Zillow by listing For Sale by Owner (FSBO).
List your homeWhat's special
Single story corner unitSplit floor planCrown moldingPet parkUpgraded cabinetsGas ventless fireplaceSlab granite
Zillow last checked:
Listing updated:
Listed by:
Danielle Engels,
RE/MAX Professional
Bought with:
Dawn Perry, 0995682629
eXp Realty
Source: ROAM MLS,MLS#: 2024000870
Facts & features
Interior
Bedrooms & bathrooms
- Bedrooms: 3
- Bathrooms: 2
- Full bathrooms: 2
Rooms
- Room types: Bedroom, Primary Bedroom, Breakfast Room, Kitchen, Living Room, Utility Room
Primary bedroom
- Features: Ceiling 9ft Plus, Ceiling Fan(s), En Suite Bath, Walk-In Closet(s)
- Level: First
- Area: 216.08
- Width: 14.6
Bedroom 1
- Level: First
- Area: 171.35
- Width: 14.9
Bedroom 2
- Level: First
- Area: 115.14
- Width: 10.1
Primary bathroom
- Features: Double Vanity, Separate Shower
Kitchen
- Features: Counters Solid Surface, Pantry
- Level: First
- Area: 156.18
Living room
- Level: First
- Area: 230.56
Heating
- Central
Cooling
- Central Air, Ceiling Fan(s)
Appliances
- Included: Elec Stove Con, Dryer, Washer, Gas Cooktop, Dishwasher, Disposal, Microwave, Range/Oven, Refrigerator
- Laundry: Electric Dryer Hookup, Washer Hookup, Washer/Dryer Hookups
Features
- Breakfast Bar, Ceiling 9'+, Crown Molding, Primary Closet
- Flooring: Carpet, Ceramic Tile, Wood, Other
- Number of fireplaces: 1
- Fireplace features: Gas Log, Ventless
Interior area
- Total structure area: 2,179
- Total interior livable area: 1,582 sqft
Property
Parking
- Total spaces: 2
- Parking features: 2 Cars Park, Garage, Garage Faces Rear, Garage Door Opener
- Has garage: Yes
Features
- Stories: 1
- Patio & porch: Covered
- Exterior features: Lighting, Rain Gutters
- Has spa: Yes
- Spa features: Bath
- Fencing: Full,Wood,Security
- Waterfront features: Water Access, Walk To Water
Lot
- Features: Corner Lot, Landscaped
Details
- Parcel number: 02452723
- Special conditions: Standard
Construction
Type & style
- Home type: Condo
- Architectural style: Traditional
- Property subtype: Single Family Residence, Condominium, Residential
- Attached to another structure: Yes
Materials
- Brick Siding, Stucco Siding, Frame
- Foundation: Slab
- Roof: Shingle
Condition
- Updated/Remodeled
- New construction: No
- Year built: 2007
Utilities & green energy
- Gas: Entergy
- Sewer: Public Sewer
- Water: Public
- Utilities for property: Cable Connected
Community & HOA
Community
- Features: Near Public Transport, Shopping/Mall, Sidewalks
- Security: Security System, Smoke Detector(s), Gated Community
- Subdivision: Baywood Quarters
HOA
- Has HOA: Yes
- Services included: Accounting, Common Areas, Common Area Maintenance, Maintenance Grounds, Insurance, Legal, Maint Subd Entry HOA, Management, Pest Control, Repairs/Maintenance
- HOA fee: $2,460 annually
Location
- Region: Baton Rouge
Financial & listing details
- Tax assessed value: $190,000
- Annual tax amount: $1,544
- Date on market: 1/17/2024
- Listing terms: Cash,Conventional,FHA,VA Loan
Price history
| Date | Event | Price |
|---|---|---|
| 2/20/2024 | Sold | -- |
Source:  ROAM MLS #2024000870 Report a problem ROAM MLS #2024000870 Report a problem | ||
| 1/27/2024 | Pending sale | $200,000$126/sqft |
Source: ROAM MLS #2024000870 Report a problem | ||
| 1/17/2024 | Listed for sale | $200,000$126/sqft |
Source: ROAM MLS #2024000870 Report a problem | ||
Public tax history
| Year | Property taxes | Tax assessment |
|---|---|---|
| 2025 | $1,544 +7.5% | $19,000 |
| 2024 | $1,436 +11.7% | $19,000 +8.6% |
| 2023 | $1,286 -0.2% | $17,500 |
| 2022 | $1,289 +2.2% | $17,500 |
| 2021 | $1,261 +0.2% | $17,500 |
| 2020 | $1,259 -40.6% | $17,500 |
| 2019 | $2,119 +1.3% | $17,500 |
| 2018 | $2,093 +61.9% | $17,500 |
| 2017 | $1,293 | $17,500 |
| 2016 | $1,293 +2.3% | $17,500 |
| 2015 | $1,263 +0.2% | $17,500 |
| 2014 | $1,261 | $17,500 |
| 2013 | $1,261 -38% | $17,500 |
| 2012 | $2,035 +8.8% | $17,500 |
| 2011 | $1,871 -7.4% | $17,500 -7.4% |
| 2010 | $2,021 | $18,900 |
Find assessor info on the county website
Neighborhood: Jones Creek
Nearby homes
- $--3 bd3 ba1.9k sqft11110 Boardwalk Dr APT 16, Baton Rouge, LA 70816Sold
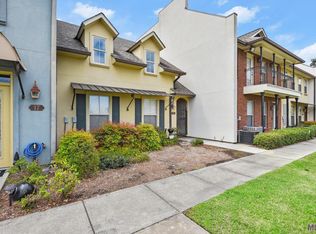
- $--3 bd2 ba1.6k sqft11110 Boardwalk Dr APT 33, Baton Rouge, LA 70816Sold

- $--3 bd3 ba1.9k sqft11110 Boardwalk Dr APT 24, Baton Rouge, LA 70816Sold
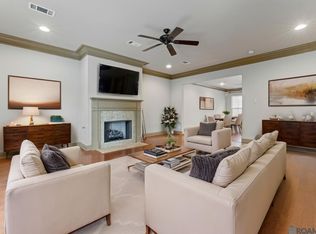
- $--3 bd2 ba1.6k sqft11110 Boardwalk Dr APT 27, Baton Rouge, LA 70816Sold

- $--3 bd3 ba1.9k sqft11110 Boardwalk Dr APT 28, Baton Rouge, LA 70816Sold
- $--3 bd3 ba1.9k sqft11110 Boardwalk Dr APT 4, Baton Rouge, LA 70816Sold
- $--3 bd3 ba1.8k sqft2022 Lac Cache Ct, Baton Rouge, LA 70816Sold
- $273,5003 bd3 ba1.8k sqft2023 Lac Cache Ct, Baton Rouge, LA 70816Off Market
Nearby schools
GreatSchools rating
- 5/10Broadmoor Elementary SchoolGrades: PK-5Distance: 1.3 mi
- 4/10Southeast Middle SchoolGrades: 6-8Distance: 2.5 mi
- 2/10Broadmoor Senior High SchoolGrades: 9-12Distance: 1 mi
Schools provided by the listing agent
- District: East Baton Rouge
Source: ROAM MLS. This data may not be complete. We recommend contacting the local school district to confirm school assignments for this home.
Get a cash offer in 3 minutes
Find out how much your home could sell for in as little as 3 minutes with a no-obligation cash offer.
Estimated market value
$199,900
Get a cash offer in 3 minutes
Find out how much your home could sell for in as little as 3 minutes with a no-obligation cash offer.
Estimated market value
$199,900
- Louisiana
- East Baton Rouge Parish
- Baton Rouge
- 70816
- Jones Creek
- 11110 Boardwalk Dr Apartment 12
