Skip main navigation
Closed
  • Price Unknown

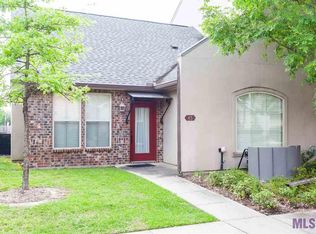
    11110 Boardwalk Dr E #53, Baton Rouge, LA 70816

    3beds
    1,565sqft
    Condominium
    Built in 2022
    -- sqft lot
    $207,700 Zestimate®
    $--/sqft
    $2,043 Estimated rent

    Home value

    $207,700

    $193,000 - $222,000

    $2,043/mo

    Zestimate® history
    Loading
    Loading...

    Owner options

    List your home for rent

    $2,043/mo

    Rent Zestimate®

    Find your next renter with Zillow Rental Manager. Plus, with online applications, you can quickly screen prospective tenants – for free.

    Learn more

    $2,043/mo

    Rent Zestimate®

    Refinance and save

    Refinancing to a lower rate could help reduce your monthly payments and save thousands over the life of the loan.

    See today's rates

    Explore your selling options

    Work with a Zillow partner agent

    Leverage their expertise and Zillow's premium Showcase listings to get your home seen by more buyers.

    Get started

    List with your own agent

    Get your home in front of millions of buyers by listing it on Zillow.

    Learn how to do it

    Sell it yourself

    Take full control of how buyers see your home on Zillow by listing For Sale by Owner (FSBO).

    List your home

    What's special

    STUNNING condo with a townhouse feel in a gated community awaits you!...This SPACIOUS 3 bedroom 2 bathroom property with an OPEN concept has a HUGE living room with GLEAMING hardwood floors, a COZY fireplace and LOVELY crown molding throughout...The kitchen features granite counters and stainless steel appliances with a LARGE bar and separate dining area...The generous primary ensuite spotlights double vanities, jacuzzi tub with a separate shower and a walk-in closet...Two car garage and a water view...Great location with easy access to the interstate...SCHEDULE your PRIVATE viewing today!!!

    Zillow last checked:

    Listing updated:

    Listed by:

    Rachel Silvers 504-475-4775,

    Galiano Realty

    Bought with:

    Tia Mozee

    Keller Williams Realty-First Choice

    Source: GSREIN,MLS#: 2400862MLS Logo

    Facts & features

    Interior

    Bedrooms & bathrooms
    • Bedrooms: 3
    • Bathrooms: 2
    • Full bathrooms: 2
    Primary bedroom
    • Description: Flooring: Carpet
    • Level: Lower
    • Dimensions: 15.4000 x 13.5000
    Bedroom
    • Description: Flooring: Carpet
    • Level: Lower
    • Dimensions: 18.2000 x 12.5000
    Bedroom
    • Description: Flooring: Carpet
    • Level: Lower
    • Dimensions: 9.6000 x 6.1000
    Primary bathroom
    • Description: Flooring: Tile
    • Level: Lower
    • Dimensions: 10.3000 x 8.1000
    Bathroom
    • Description: Flooring: Tile
    • Level: Lower
    • Dimensions: 8.6000 x 4.9000
    Kitchen
    • Description: Flooring: Tile
    • Level: Lower
    • Dimensions: 17.6000 x 14.6000
    Laundry
    • Description: Flooring: Tile
    • Level: Lower
    • Dimensions: 5.4000 x 4.1000
    Living room
    • Description: Flooring: Wood
    • Level: Lower
    • Dimensions: 28.3000 x 13.7000
    Heating
    • Central
    Cooling
    • Central Air, 1 Unit
    Appliances
    • Included: Dishwasher, Disposal, Microwave, Oven, Range, Refrigerator
    • Laundry: In Unit, Washer Hookup, Dryer Hookup
    Features
    • Tray Ceiling(s), Ceiling Fan(s), Granite Counters, Jetted Tub, Pantry, Stainless Steel Appliances, Cable TV
    • Has fireplace: Yes
    • Fireplace features: Gas
    Interior area
    • Total structure area: 2,065
    • Total interior livable area: 1,565 sqft

    Property

    Parking
    • Parking features: Garage, Off Street, Parking Available, Two Spaces
    • Has garage: Yes
    Features
    • Levels: One
    • Stories: 1
    • Patio & porch: Concrete
    • Exterior features: Courtyard, Fence
    • Pool features: None
    Lot
    • Features: City Lot, Pond on Lot
    Details
    • Special conditions: None

    Construction

    Type & style
    • Home type: Condo
    • Architectural style: Traditional
    • Property subtype: Condominium
    Materials
    • Concrete, Stucco
    • Foundation: Slab
    • Roof: Shingle
    Condition
    • Excellent,Resale
    • New construction: No
    • Year built: 2022

    Utilities & green energy

    • Sewer: Public Sewer
    • Water: Public

    Community & neighborhood

    Security
    • Security features: None
    Community
    • Community features: Common Grounds/Area
    Location
    • Region: Baton Rouge

    HOA & financial

    HOA
    • Has HOA: No
    • HOA fee: $205 monthly
    • Services included: Common Areas

    Price history

    DateEventPrice
    9/22/2023Sold--
    Source: GSREIN #2400862 Report a problem
    8/21/2023Contingent$195,000$125/sqft
    Source: GSREIN #2400862 Report a problem
    7/18/2023Price change$195,000-2%$125/sqft
    Source: GSREIN #2400862 Report a problem
    6/26/2023Listed for sale$199,000$127/sqft
    Source: GSREIN #2400862 Report a problem

    Public tax history

    Tax history is unavailable.

    Neighborhood: Jones Creek

    Nearby schools

    GreatSchools rating
    Get a cash offer in 3 minutes
    Find out how much your home could sell for in as little as 3 minutes with a no-obligation cash offer.
    Estimated market value
    $207,700
    Get a cash offer in 3 minutes
    Find out how much your home could sell for in as little as 3 minutes with a no-obligation cash offer.
    Estimated market value
    $207,700