Skip main navigation
Sold for $354,000
  • $354,000

    11110 Carrick Stone St, Wimauma, FL 33598

    4beds
    1,842sqft
    Single Family Residence
    Built in 2016
    5,750 Square Feet Lot
    $333,600 Zestimate®
    $192/sqft
    $2,314 Estimated rent

    Home value

    $333,600

    $317,000 - $350,000

    $2,314/mo

    Zestimate® history
    Loading
    Loading...

    Owner options

    List your home for rent

    $2,314/mo

    Rent Zestimate®

    Find your next renter with Zillow Rental Manager. Plus, with online applications, you can quickly screen prospective tenants – for free.

    Learn more

    $2,314/mo

    Rent Zestimate®

    Refinance and save

    $2,432/mo

    Est. payment

    Refinancing to a lower rate could help reduce your monthly payments and save thousands over the life of the loan.

    See today's rates

    $2,432/mo

    Est. payment

    Explore your selling options

    Work with a Zillow partner agent

    Leverage their expertise and Zillow's premium Showcase listings to get your home seen by more buyers.

    Get started

    List with your own agent

    Get your home in front of millions of buyers by listing it on Zillow.

    Learn how to do it

    Sell it yourself

    Take full control of how buyers see your home on Zillow by listing For Sale by Owner (FSBO).

    List your home

    What's special

    Playground areaBreakfast barCeiling fanCustom shelfMedical servicesLaundry roomScreened front porch
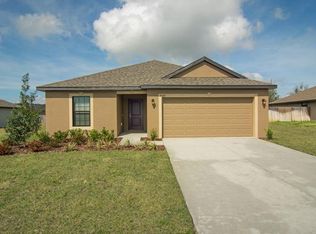
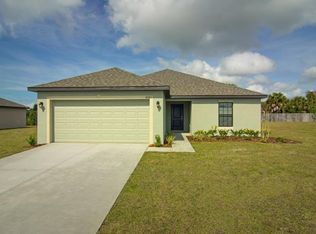
    Come home to this warm and welcoming 4-bedroom, 2-bathroom, 2-car garage beauty nestled within the spectacular community of Ayersworth Glen! Post-Builder upgrades include (but are not limited to) a fully FENCED YARD, mature landscaping, a SCREENED FRONT PORCH with STORM DOOR, LED lighting throughout, all new lighting in the kitchen, and LUXURY PLANK FLOORING throughout! Enter into the Great Room with Living/Dining areas combined to find built-in artist niches transitioning into the kitchen. With a BREAKFAST BAR, pendant lights, a NEWER FRIDGE (2022), and a pantry featuring chalkboard painted double doors for easy list-making, this area is tailored for everyday comfort and easy entertaining. Travel down the first hallway to find the Laundry Room with cabinetry custom-built to match the flooring. Seek solace in the Primary Bedroom where you'll find a WALK-IN CLOSET and an EN-SUITE BATHROOM complete with a CUSTOM BUILT SHOWER STALL, interior linen closet, SEPARATE SINK VANITIES, and LED Light/Bluetooth Speaker to help you practice your best shower karaoke! All three secondary bedrooms are equipped with double-door closets, and one bedroom features a custom shelf! The secondary bathroom includes a single sink vanity and spacious tub/shower. Enjoy the backyard from the COVERED LANAI with ceiling fan, and store any overflow outdoor items in the SHED! Ayersworth Glen has a pool and playground area, and is conveniently located near shopping, medical services, and entertainment. Make this dream home YOUR reality by scheduling a showing today!

    Zillow last checked:

    Listing updated:

    Listing Provided by:

    Cathy Griggs 813-392-9166,

    KELLER WILLIAMS SOUTH SHORE 813-641-8300

    Bought with:

    Max Powers, 3468326

    EXP REALTY LLC

    Source: Stellar MLS,MLS#: T3511848MLS LogoOriginating MLS: Tampa

    Facts & features

    Interior

    Bedrooms & bathrooms
    • Bedrooms: 4
    • Bathrooms: 2
    • Full bathrooms: 2
    Primary bedroom
    • Features: Ceiling Fan(s), En Suite Bathroom, Walk-In Closet(s)
    • Level: First
    • Dimensions: 14x15
    Bedroom 2
    • Features: Built-in Closet
    • Level: First
    • Dimensions: 10x11
    Bedroom 3
    • Features: Built-in Closet
    • Level: First
    • Dimensions: 10x12
    Bedroom 4
    • Features: Built-In Shelving, Built-in Closet
    • Level: First
    • Dimensions: 10x10
    Primary bathroom
    • Features: Shower No Tub, Split Vanities
    • Level: First
    • Dimensions: 8x9
    Bathroom 2
    • Features: Single Vanity, Tub With Shower
    • Level: First
    • Dimensions: 5x9
    Balcony porch lanai
    • Level: First
    • Dimensions: 6x7
    Balcony porch lanai
    • Features: Ceiling Fan(s)
    • Level: First
    • Dimensions: 8x16
    Family room
    • Features: Ceiling Fan(s)
    • Level: First
    • Dimensions: 15x20
    Great room
    • Level: First
    • Dimensions: 11x19
    Kitchen
    • Features: Breakfast Bar, Granite Counters, Pantry
    • Level: First
    • Dimensions: 13x14
    Laundry
    • Features: Built-In Shelving
    • Level: First
    • Dimensions: 6x6
    Heating
    • Central
    Cooling
    • Central Air
    Appliances
    • Included: Dishwasher, Disposal, Microwave, Range, Refrigerator
    • Laundry: Inside, Laundry Room
    Features
    • Ceiling Fan(s), Kitchen/Family Room Combo, Living Room/Dining Room Combo, Stone Counters, Thermostat, Walk-In Closet(s)
    • Flooring: Luxury Vinyl
    • Doors: Sliding Doors
    • Has fireplace: No
    Interior area
    • Total structure area: 2,474
    • Total interior livable area: 1,842 sqft

    Property

    Parking
    • Total spaces: 2
    • Parking features: Driveway
    • Attached garage spaces: 2
    • Has uncovered spaces: Yes
    • Details: Garage Dimensions: 19X20
    Features
    • Levels: One
    • Stories: 1
    • Patio & porch: Covered, Front Porch, Rear Porch, Screened
    • Exterior features: Private Mailbox, Sidewalk, Storage
    • Fencing: Vinyl
    Lot
    • Size: 5,750 sqft
    • Dimensions: 50 x 115
    Details
    • Additional structures: Shed(s)
    • Parcel number: U2031209VC00003100030.0
    • Zoning: PD
    • Special conditions: None

    Construction

    Type & style
    • Home type: SingleFamily
    • Property subtype: Single Family Residence
    Materials
    • Block, Stucco
    • Foundation: Slab
    • Roof: Shingle
    Condition
    • New construction: No
    • Year built: 2016

    Utilities & green energy

    • Sewer: Public Sewer
    • Water: Public
    • Utilities for property: Electricity Connected, Public

    Community & neighborhood

    Location
    • Region: Wimauma
    • Subdivision: HIGHLAND ESTATES PH 2B

    HOA & financial

    HOA
    • Has HOA: Yes
    • HOA fee: $15 monthly
    • Association name: Arkham Services, LLC
    • Association phone: 800-235-1478
    Other fees
    • Pet fee: $0 monthly
    Other financial information
    • Total actual rent: 0

    Other

    Other facts
    • Listing terms: Cash,Conventional,FHA,VA Loan
    • Ownership: Fee Simple
    • Road surface type: Paved

    Price history

    DateEventPrice
    6/28/2024Sold$354,000-1.4%$192/sqft
    Source: Stellar MLS #T3511848 Report a problem
    5/10/2024Pending sale$359,000$195/sqft
    Source: Stellar MLS #T3511848 Report a problem
    3/17/2024Listed for sale$359,000+69.3%$195/sqft
    Source: Stellar MLS #T3511848 Report a problem
    9/26/2016Sold$212,000-3.2%$115/sqft
    Source: Public Record Report a problem
    8/1/2016Pending sale$218,900$119/sqft
    Source: OPENING DOORS REALTY LLC #T2816600 Report a problem
    7/25/2016Listed for sale$218,900$119/sqft
    Source: OPENING DOORS REALTY LLC #T2816600 Report a problem
    7/12/2016Pending sale$218,900$119/sqft
    Source: OPENING DOORS REALTY LLC #T2816600 Report a problem
    6/21/2016Price change$218,900+1.9%$119/sqft
    Source: OPENING DOORS REALTY LLC #T2816600 Report a problem
    6/20/2016Listed for sale$214,900$117/sqft
    Source: OPENING DOORS REALTY LLC #T2816600 Report a problem
    6/13/2016Pending sale$214,900$117/sqft
    Source: OPENING DOORS REALTY LLC #T2816600 Report a problem
    5/3/2016Listed for sale$214,900$117/sqft
    Source: OPENING DOORS REALTY LLC #T2816600 Report a problem

    Public tax history

    YearProperty taxesTax assessment
    2025$7,232 +38.1%$280,246 -0.8%
    2024$5,235 +3.4%$282,472 +54.5%
    2023$5,063 +7.9%$182,872 +3%
    2022$4,691 +0.8%$177,546 +3%
    2021$4,653 +1.9%$172,375 +1.4%
    2020$4,566 +2.2%$169,995 +2.3%
    2019$4,467 $166,173 +1.9%
    2018$4,467 +1.2%$163,075 +2.1%
    2017$4,416 +0.9%$159,721 +421.2%
    2016$4,376 +56.8%$30,645 +10%
    2015$2,792 +14.2%$27,859
    2014$2,445 $27,859

    Find assessor info on the county website

    Neighborhood: 33598

    Nearby schools

    GreatSchools rating
    Get a cash offer in 3 minutes
    Find out how much your home could sell for in as little as 3 minutes with a no-obligation cash offer.
    Estimated market value
    $333,600
    Get a cash offer in 3 minutes
    Find out how much your home could sell for in as little as 3 minutes with a no-obligation cash offer.
    Estimated market value
    $333,600