Absolutely stunning, coastal themed property with Junior Suite, Pool and Serene water views, in the MAINTENANCE FREE Community of Copperlefe. As you drive up to this 3 bedroom home plus Office, take notice of the tile roof, brick paver driveway and gorgeous curb appeal. Enter through the oversized exterior door to find an open floor plan that feels pleasantly larger than the square footage. As you walk through notice the abundance of natural light, high ceilings with crown molding and upgraded light fixtures throughout that bring an elegance to this unique gem.This split floor plan home gives each bedroom its individual wing of the house.The junior suite is immediately to the right upon entering the home and boasts a private bath for your guest or can function as a possible in-law suite. The third bedroom and bath is to the left upon entering the home and offers plenty of room. While continuing into the home through the large hallway, make your way past the office with french doors, perfect for your work from home needs and enter into the main living space. The living room, dining room and kitchen are open and inviting and perfect for entertaining. The kitchen is a chef's delight with a large island, granite counters, stainless steel appliances and plenty of storage. Head to the back of the home to the master bedroom where you can wake up to gorgeous views of the ponds and privacy behind the home. The master bedroom boasts two large walk-in closets and a large ensuite bath with dual sinks, garden tub and walk-in shower. Make your way outside to the back of the home where there is a newer swimming pool surrounded by brick pavers, large covered lanai and a huge fully fenced yard. A perfect place to start your morning or end your evenings by taking in the views of the double ponds and no rear neighbors. Copperlefe is a maintenance free, gated community with a community swimming pool and cable and internet included in the Hoa fees. This property is centrally located near world-class shopping, plenty of great dining options, near medical facilities and just minutes to the pristine gulf coast beaches.
Sold for $629,000
$629,000
11110 COPPERLEFE DRIVE, BRADENTON, FL 34212
3beds
2,006sqft
Single Family Residence
Built in 2018
8,769 Square Feet Lot
$583,000 Zestimate®
$314/sqft
$3,676 Estimated rent
Home value
$583,000
$554,000 - $612,000
$3,676/mo
Zestimate® history
Owner options
List your home for rent
$3,676/mo
Rent Zestimate®
Find your next renter with Zillow Rental Manager. Plus, with online applications, you can quickly screen prospective tenants – for free.
$3,676/mo
Rent Zestimate®
Refinance and save
$4,456/mo
Est. payment
Refinancing to a lower rate could help reduce your monthly payments and save thousands over the life of the loan.
$4,456/mo
Est. payment
Explore your selling options
Work with a Zillow partner agent
Leverage their expertise and Zillow's premium Showcase listings to get your home seen by more buyers.
Get startedList with your own agent
Get your home in front of millions of buyers by listing it on Zillow.
Learn how to do itSell it yourself
Take full control of how buyers see your home on Zillow by listing For Sale by Owner (FSBO).
List your homeWhat's special
Newer swimming poolJunior suiteLarge islandMaster bedroomCoastal themed propertyGranite countersHigh ceilings
Zillow last checked:
Listing updated:
Listed by:
Jesse Rico, Sr 941-914-8447,
LPT REALTY, LLC 877-366-2213
Bought with:
Cynthia Porpora, 3365089
LPT REALTY, LLC
Source: Stellar MLS,MLS#: A4573889 Originating MLS: Orlando Regional
Originating MLS: Orlando Regional
Facts & features
Interior
Bedrooms & bathrooms
- Bedrooms: 3
- Bathrooms: 3
- Full bathrooms: 3
Rooms
- Room types: Den/Library/Office
Primary bedroom
- Features: Walk-In Closet(s)
- Level: First
Bedroom 2
- Features: En Suite Bathroom, Built-in Closet
- Level: First
Bedroom 3
- Features: Built-in Closet
- Level: First
Kitchen
- Level: First
Living room
- Level: First
Office
- Level: First
Heating
- Electric
Cooling
- Central Air
Appliances
- Included: Dishwasher, Disposal, Dryer, Electric Water Heater, Microwave, Range, Refrigerator
- Laundry: Inside, Laundry Room
Features
- Ceiling Fan(s), Crown Molding, Open Floorplan, Stone Counters, Thermostat, Walk-In Closet(s), In-Law Floorplan
- Flooring: Carpet, Ceramic Tile
- Doors: Sliding Doors
- Windows: Window Treatments
- Has fireplace: No
Interior area
- Total structure area: 2,658
- Total interior livable area: 2,006 sqft
Property
Parking
- Total spaces: 2
- Parking features: Driveway, Garage Door Opener
- Attached garage spaces: 2
- Has uncovered spaces: Yes
Features
- Levels: One
- Stories: 1
- Patio & porch: Covered, Screened
- Exterior features: Irrigation System, Sidewalk
- Has private pool: Yes
- Pool features: In Ground
- Has view: Yes
- View description: Water, Pond
- Has water view: Yes
- Water view: Water,Pond
Lot
- Size: 8,769 Square Feet
Details
- Parcel number: 564739609
- Zoning: RESI
- Special conditions: None
Construction
Type & style
- Home type: SingleFamily
- Property subtype: Single Family Residence
Materials
- Block
- Foundation: Concrete Perimeter
- Roof: Tile
Condition
- New construction: No
- Year built: 2018
Utilities & green energy
- Sewer: Public Sewer
- Water: Public
- Utilities for property: Cable Connected, Electricity Connected, Public, Sewer Connected, Sprinkler Recycled, Water Connected
Community & HOA
Community
- Features: Clubhouse, Community Mailbox, Deed Restrictions, Gated Community - No Guard, Pool, Sidewalks
- Pet fee: $0 monthly
- Subdivision: COPPERLEFE
HOA
- Has HOA: Yes
- Amenities included: Gated, Pool
- Services included: Cable TV, Community Pool, Internet, Maintenance Grounds
- HOA fee: $301 monthly
- HOA name: COPPERLEAF COMMUNITY MANAGER LEE WEISS, LCAM
- HOA phone: 941-747-7261
Location
- Region: Bradenton
Financial & listing details
- Price per square foot: $314/sqft
- Tax assessed value: $475,990
- Annual tax amount: $6,894
- Date on market: 6/16/2023
- Cumulative days on market: 115 days
- Listing terms: Cash,Conventional,VA Loan
- Ownership: Fee Simple
- Total actual rent: 0
- Electric utility on property: Yes
- Road surface type: Brick
Price history
| Date | Event | Price |
|---|---|---|
| 7/12/2024 | Listing removed | $499,900-20.5%$249/sqft |
Source:  Stellar MLS #A4498585 Report a problem Stellar MLS #A4498585 Report a problem | ||
| 11/6/2023 | Sold | $629,000-1.6%$314/sqft |
Source: Stellar MLS #A4573889 Report a problem | ||
| 10/10/2023 | Pending sale | $639,000$319/sqft |
Source: Stellar MLS #A4573889 Report a problem | ||
| 9/29/2023 | Price change | $639,000-1.5%$319/sqft |
Source: Stellar MLS #A4573889 Report a problem | ||
| 9/11/2023 | Price change | $649,000-1.5%$324/sqft |
Source: Stellar MLS #A4573889 Report a problem | ||
| 7/27/2023 | Price change | $659,000-0.9%$329/sqft |
Source: Stellar MLS #A4573889 Report a problem | ||
| 6/28/2023 | Price change | $665,000-1.5%$332/sqft |
Source: Stellar MLS #A4573889 Report a problem | ||
| 6/16/2023 | Listed for sale | $675,000+35%$336/sqft |
Source: Stellar MLS #A4573889 Report a problem | ||
| 6/1/2021 | Sold | $500,000+0%$249/sqft |
Source: Public Record Report a problem | ||
| 4/25/2021 | Pending sale | $499,900$249/sqft |
Source: Stellar MLS #A4498585 Report a problem | ||
| 4/23/2021 | Listed for sale | $499,900+45.7%$249/sqft |
Source: Stellar MLS #A4498585 Report a problem | ||
| 10/15/2018 | Sold | $343,000$171/sqft |
Source: Public Record Report a problem | ||
Public tax history
| Year | Property taxes | Tax assessment |
|---|---|---|
| 2025 | $5,036 +2.8% | $380,230 +2.9% |
| 2024 | $4,898 -36.4% | $369,514 -26.7% |
| 2023 | $7,699 +11.7% | $504,121 +10% |
| 2022 | $6,895 +85% | $458,292 +68.5% |
| 2021 | $3,728 +0.8% | $272,016 +1.4% |
| 2020 | $3,699 -8.5% | $268,260 -6.8% |
| 2019 | $4,043 | $287,727 +722.1% |
| 2018 | $4,043 | $35,000 |
Find assessor info on the county website
Neighborhood: 34212
Nearby homes
- $635,0005 bd3 ba3.2k sqft11114 Copperlefe Dr, Bradenton, FL 34212Sold
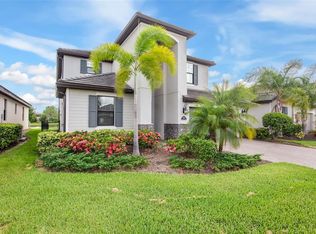
- $800,0005 bd3 ba3.2k sqft11106 Copperlefe Dr, Bradenton, FL 34212Sold
- $1,158,716-- bd-- ba3.1k sqft615 Upper Manatee River Rd NE, Bradenton, FL 34212Off Market
- $441,9004 bd3 ba2k sqft11118 Copperlefe Dr, Bradenton, FL 34212Off Market
- $598,3005 bd3 ba3.2k sqft11026 Copperlefe Dr, Bradenton, FL 34212Off Market
- $537,9004 bd3 ba2k sqft11022 Copperlefe Dr, Bradenton, FL 34212Off Market
- $418,3003 bd4 ba2k sqft11018 Copperlefe, Bradenton, FL 34212Off Market
- $422,600-- bd-- ba-- sqft11022 Copperlefe, Bradenton, FL 34212Off Market
Nearby schools
GreatSchools rating
- 7/10Freedom Elementary SchoolGrades: PK-5Distance: 0.9 mi
- 8/10Carlos E. Haile Middle SchoolGrades: 6-8Distance: 1.1 mi
- 5/10Parrish Community High SchoolGrades: 9-12Distance: 6.2 mi
Schools provided by the listing agent
- Elementary: Freedom Elementary
- Middle: Carlos E. Haile Middle
- High: Parrish Community High
Source: Stellar MLS. This data may not be complete. We recommend contacting the local school district to confirm school assignments for this home.
Get a cash offer in 3 minutes
Find out how much your home could sell for in as little as 3 minutes with a no-obligation cash offer.
Estimated market value
$583,000
Get a cash offer in 3 minutes
Find out how much your home could sell for in as little as 3 minutes with a no-obligation cash offer.
Estimated market value
$583,000
- Florida
- Manatee County
- Bradenton
- 34212
- 11110 COPPERLEFE DRIVE
Nearby cities
Nearby neighborhoods
Nearby zip codes
Other Bradenton Topics
