MOTIVATED SELLER! Exquisitely renovated 3 bedroom 2 and one half bath home in Lochwood. New roof, plumbing, electrical, HVAC, hot water heater and newer windows. This property has an open floor plan. White oak hardwood floors throughout! Tons of natural light. Living room has fire place with custom cabinets on each side. Kitchen has an oversized island. Quartz countertops. Six burner gas range. Stainless appliances. Amazing primary suite with sitting area, large walk in closet, separate shower and soaking tub. Secondary bedrooms are a good size, have walk in closets and share an ensuite bath. Powder room off living room to accommodate guests. This home is designed for entertaining. Large backyard with covered patio and new wood fence. Landscaped yard. separate utility room with storage and sink. Home faces the greenbelt and his just minutes from White Rock Lake.
A Must Experience!
Sold
Price Unknown
11110 Creekmere Dr, Dallas, TX 75218
3beds
1,900sqft
Single Family Residence
Built in 1963
10,497 Square Feet Lot
$660,700 Zestimate®
$--/sqft
$3,162 Estimated rent
Home value
$660,700
$628,000 - $700,000
$3,162/mo
Zestimate® history
Owner options
List your home for rent
$3,162/mo
Rent Zestimate®
Find your next renter with Zillow Rental Manager. Plus, with online applications, you can quickly screen prospective tenants – for free.
$3,162/mo
Rent Zestimate®
Refinance and save
Refinancing to a lower rate could help reduce your monthly payments and save thousands over the life of the loan.
Explore your selling options
Work with a Zillow partner agent
Leverage their expertise and Zillow's premium Showcase listings to get your home seen by more buyers.
Get startedList with your own agent
Get your home in front of millions of buyers by listing it on Zillow.
Learn how to do itSell it yourself
Take full control of how buyers see your home on Zillow by listing For Sale by Owner (FSBO).
List your homeWhat's special
Open floor planLarge backyardNew wood fenceCustom cabinetsPowder roomSeparate utility roomCovered patio
Zillow last checked:
Listing updated:
Listed by:
Jill Carpenter 0539813 214-828-4300,
Coldwell Banker Realty 214-453-1850
Bought with:
Michael Anderson
Ebby Halliday, REALTORS
Source: NTREIS,MLS#: 20393100
Facts & features
Interior
Bedrooms & bathrooms
- Bedrooms: 3
- Bathrooms: 3
- Full bathrooms: 2
- 1/2 bathrooms: 1
Primary bedroom
- Features: Dual Sinks, En Suite Bathroom, Sitting Area in Primary, Separate Shower, Walk-In Closet(s)
- Level: First
- Dimensions: 17 x 12
Bedroom
- Features: En Suite Bathroom, Walk-In Closet(s)
- Level: First
- Dimensions: 12 x 13
Bedroom
- Features: En Suite Bathroom, Walk-In Closet(s)
- Level: First
- Dimensions: 12 x 12
Dining room
- Level: First
- Dimensions: 17 x 12
Living room
- Features: Built-in Features, Fireplace
- Level: First
- Dimensions: 20 x 13
Utility room
- Features: Built-in Features, Utility Room, Utility Sink
- Level: First
- Dimensions: 9 x 6
Heating
- Central, Natural Gas
Cooling
- Central Air, Electric
Appliances
- Included: Some Gas Appliances, Dishwasher, Disposal, Gas Range, Plumbed For Gas, Refrigerator
- Laundry: Washer Hookup, Electric Dryer Hookup, Laundry in Utility Room
Features
- Built-in Features, Decorative/Designer Lighting Fixtures, Eat-in Kitchen, Kitchen Island, Open Floorplan, Cable TV, Natural Woodwork, Walk-In Closet(s)
- Flooring: Ceramic Tile, Wood
- Has basement: No
- Number of fireplaces: 1
- Fireplace features: Gas, Living Room, Masonry, Wood Burning
Interior area
- Total interior livable area: 1,900 sqft
Property
Parking
- Total spaces: 2
- Parking features: Alley Access, Concrete, Door-Single, Garage, Garage Door Opener, Garage Faces Rear
- Attached garage spaces: 2
Features
- Levels: One
- Stories: 1
- Patio & porch: Rear Porch, Front Porch, Patio, Covered
- Exterior features: Private Yard
- Pool features: None
- Fencing: Wood
Lot
- Size: 10,497 Square Feet
- Dimensions: 84 x 130
- Features: Backs to Greenbelt/Park, Greenbelt, Interior Lot, Landscaped, Subdivision, Few Trees
Details
- Parcel number: 00000382166000000
Construction
Type & style
- Home type: SingleFamily
- Architectural style: Contemporary/Modern,Ranch,Detached
- Property subtype: Single Family Residence
Materials
- Brick
- Foundation: Pillar/Post/Pier
- Roof: Composition
Condition
- Year built: 1963
Utilities & green energy
- Sewer: Public Sewer
- Water: Public
- Utilities for property: Electricity Available, Electricity Connected, Natural Gas Available, Overhead Utilities, Phone Available, Sewer Available, Separate Meters, Water Available, Cable Available
Community & HOA
Community
- Features: Curbs, Sidewalks
- Subdivision: Lochwood
HOA
- Has HOA: No
Location
- Region: Dallas
Financial & listing details
- Tax assessed value: $630,690
- Annual tax amount: $11,163
- Date on market: 7/28/2023
- Cumulative days on market: 143 days
- Listing terms: Cash,Conventional,FHA,VA Loan
- Electric utility on property: Yes
- Road surface type: Dirt
Price history
| Date | Event | Price |
|---|---|---|
| 1/12/2024 | Sold | -- |
Source: NTREIS #20393100 Report a problem | ||
| 1/9/2024 | Pending sale | $650,000$342/sqft |
Source: NTREIS #20393100 Report a problem | ||
| 12/17/2023 | Contingent | $650,000$342/sqft |
Source: NTREIS #20393100 Report a problem | ||
| 10/5/2023 | Price change | $650,000-3.7%$342/sqft |
Source: NTREIS #20393100 Report a problem | ||
| 9/12/2023 | Price change | $675,000-3.6%$355/sqft |
Source: NTREIS #20393100 Report a problem | ||
| 7/28/2023 | Listed for sale | $700,000+75%$368/sqft |
Source: NTREIS #20393100 Report a problem | ||
| 9/26/2022 | Sold | -- |
Source: NTREIS #20109433 Report a problem | ||
| 8/1/2022 | Pending sale | $399,900$210/sqft |
Source: NTREIS #20109433 Report a problem | ||
| 7/23/2022 | Contingent | $399,900$210/sqft |
Source: NTREIS #20109433 Report a problem | ||
| 7/9/2022 | Listed for sale | $399,900+66.7%$210/sqft |
Source: NTREIS #20109433 Report a problem | ||
| 8/24/2009 | Listing removed | $239,900$126/sqft |
Source: Mustang Realty Group #11239798 Report a problem | ||
| 7/19/2009 | Listed for sale | $239,900$126/sqft |
Source: Mustang Realty Group #11239798 Report a problem | ||
Public tax history
| Year | Property taxes | Tax assessment |
|---|---|---|
| 2025 | $14,044 -0.4% | $630,690 |
| 2024 | $14,096 +30.3% | $630,690 +33.7% |
| 2023 | $10,821 -3.5% | $471,550 +5.6% |
| 2022 | $11,208 +33.6% | $446,460 +40.4% |
| 2021 | $8,389 -6.3% | $318,000 -3.6% |
| 2020 | $8,950 -7.5% | $329,890 -7.7% |
| 2019 | $9,677 -4.8% | $357,280 |
| 2018 | $10,165 +35.9% | $357,280 +29.9% |
| 2017 | $7,478 +3.9% | $275,010 +3.9% |
| 2016 | $7,195 +23.6% | $264,590 +24.7% |
| 2015 | $5,821 | $212,220 |
| 2014 | $5,821 | $212,220 |
| 2013 | -- | -- |
| 2012 | -- | -- |
| 2011 | -- | -- |
| 2010 | -- | -- |
| 2009 | -- | -- |
| 2008 | -- | -- |
| 2007 | -- | -- |
| 2005 | -- | -- |
| 2004 | -- | -- |
| 2003 | -- | -- |
| 2002 | -- | -- |
| 2001 | -- | -- |
Find assessor info on the county website
Neighborhood: Lochwood
Nearby homes
- $530,500-- bd2 ba1.8k sqft11106 Creekmere Dr, Dallas, TX 75218Off Market
- $--3 bd2 ba1.8k sqft11116 Creekmere Dr, Dallas, TX 75218Sold
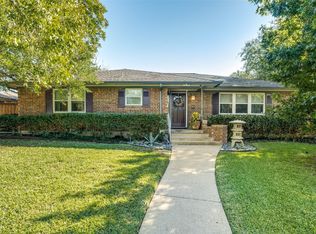
- $758,0003 bd3 ba2.4k sqft11040 Creekmere Dr, Dallas, TX 75218Off Market

- $357,5002 bd1 ba1.2k sqft11045 Wyatt St, Dallas, TX 75218Off Market

- $408,2004 bd2 ba2k sqft11105 Wyatt St, Dallas, TX 75218Off Market
- $561,3003 bd2 ba1.9k sqft11120 Creekmere Dr, Dallas, TX 75218Off Market
- $526,6006 bd4 ba2.2k sqft11039 Wyatt St, Dallas, TX 75218Off Market
- $377,1003 bd2 ba1.1k sqft11039 Wyatt St #11041, Dallas, TX 75218Off Market
Nearby schools
GreatSchools rating
- 7/10Martha Turner Reilly Elementary SchoolGrades: PK-5Distance: 0.2 mi
- 5/10Robert T Hill Middle SchoolGrades: 6-8Distance: 1 mi
- 4/10Bryan Adams High SchoolGrades: 9-12Distance: 1.8 mi
Schools provided by the listing agent
- Elementary: Reilly
- Middle: Robert Hill
- High: Adams
- District: Dallas ISD
Source: NTREIS. This data may not be complete. We recommend contacting the local school district to confirm school assignments for this home.
Get a cash offer in 3 minutes
Find out how much your home could sell for in as little as 3 minutes with a no-obligation cash offer.
Estimated market value
$660,700
Get a cash offer in 3 minutes
Find out how much your home could sell for in as little as 3 minutes with a no-obligation cash offer.
Estimated market value
$660,700
- Texas
- Dallas County
- Dallas
- 75218
- Lochwood
- 11110 Creekmere Dr
Nearby cities
Nearby neighborhoods
Nearby zip codes
Other Dallas Topics
