Skip main navigation
Active under contract
  • Price increase: $5K (8/31)
    $420,000

    11110 DIFFUSION Court, Jacksonville, FL 32256

    3beds
    2,147sqft
    : 
    $3,103/mo
    Get pre-qualified
    Townhouse
    Built in 2023
    -- sqft lot
    $-- Zestimate®
    $196/sqft
    $223/mo HOA

    What's special

    Screened lanaiLarge center islandAmple prep spaceTwo secondary bedroomsExpansive sight linesAbundant natural lightFenced backyard
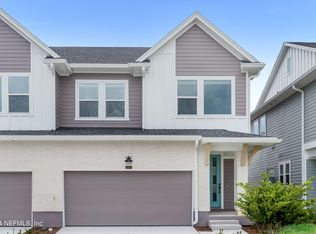
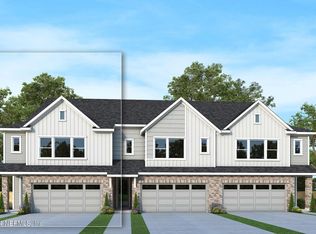
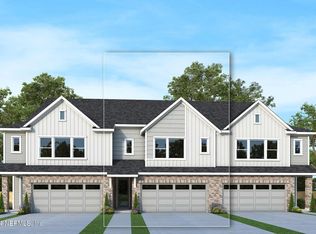
    Welcome home to this beautifully designed end-unit townhome in a peaceful, gated master-planned community. Blending contemporary style with Craftsman-inspired charm, this two-story home features clean architectural lines, energy-efficient construction, and low-maintenance exterior finishes. The first floor offers two secondary bedrooms, a versatile office/storage space, and a spacious living room. Upstairs, you'll find a bright, open-concept living area with a convenient laundry nook and a private covered balcony. The well-appointed kitchen features a large center island, ample prep space, and a walk-in pantry. Durable luxury vinyl plank flooring, abundant natural light, and expansive sight lines create a home that feels even larger than its footprint. Enjoy even more outdoor living with a screened lanai and fenced backyard. Residents enjoy outstanding community amenities, all with convenient access to SR 9B, I-295, I-95, shopping, and the Beaches. **Qualified buyers may be eligible for exclusive, limited-time lender pricing and a lender-paid 1-0 temporary interest rate buy down, subject to eligibility and program availability.
    40 days
    778
    56

    Zillow last checked:

    Listing updated:

    Listed by:

    CARRIE HEUSTIS 904-338-3182,

    KELLER WILLIAMS REALTY ATLANTIC PARTNERS SOUTHSIDE 904-515-2700

    Source: realMLS,MLS#: 2157978MLS Logo

      Facts & features

      Interior

      Bedrooms & bathrooms
      • Bedrooms: 3
      • Bathrooms: 3
      • Full bathrooms: 2
      • 1/2 bathrooms: 1
      Heating
      • Central
      Cooling
      • Central Air
      Appliances
      • Included: Other, Dishwasher, Disposal, Dryer, Gas Cooktop, Microwave, Refrigerator, Washer
      • Laundry: Electric Dryer Hookup, Upper Level, Washer Hookup
      Features
      • Breakfast Bar, Eat-in Kitchen, Entrance Foyer, Kitchen Island, Open Floorplan, Pantry, Primary Bathroom - Shower No Tub, Split Bedrooms, Walk-In Closet(s), Other
      • Flooring: Tile
      Interior area
      • Total interior livable area: 2,147 sqft

      Property

      Parking
      • Total spaces: 2
      • Parking features: Attached, Garage
      • Attached garage spaces: 2
      Features
      • Levels: Two
      • Stories: 2
      • Patio & porch: Covered, Front Porch, Patio, Screened
      • Exterior features: Balcony
      • Fencing: Back Yard
      • Has view: Yes
      • View description: Trees/Woods
      Details
      • Parcel number: 1677762445
      • Zoning description: Residential

      Construction

      Type & style
      • Home type: Townhouse
      • Architectural style: Contemporary,Craftsman
      • Property subtype: Townhouse
      • Attached to another structure: Yes
      Materials
      • Fiber Cement, Frame
      • Roof: Shingle
      Condition
      • New construction: No
      • Year built: 2023

      Utilities & green energy

      • Sewer: Public Sewer
      • Water: Public
      • Utilities for property: Cable Available, Electricity Available, Sewer Available, Water Available

      Community & HOA

      Community
      • Security: Security Gate, Smoke Detector(s)
      • Subdivision: Kettering at eTown
      HOA
      • Has HOA: Yes
      • Amenities included: Pool, Other, Clubhouse, Fitness Center
      • HOA fee: $223 monthly
      • HOA phone: 904-273-9832
      Location
      • Region: Jacksonville

      Financial & listing details

      • Price per square foot: $196/sqft
      • Tax assessed value: $388,929
      • Annual tax amount: $6,697
      • Date on market: 7/31/2026
      • Listing terms: Cash,Conventional,FHA,VA Loan
      • Road surface type: Asphalt

        Estimated market value

        Not available

        Estimated sales range

        Not available

        Not available

        Price history

        DateEventPrice
        8/31/2026Price change$420,000+1.2%$196/sqft
        Source: realMLS #2157978 Report a problem
        8/14/2026Price change$415,000-2.4%$193/sqft
        Source: realMLS #2157978 Report a problem
        7/31/2026Listed for sale$425,000-9.6%$198/sqft
        Source: realMLS #2157978 Report a problem
        9/15/2023Sold$469,990$219/sqft
        Source: realMLS #1196603 Report a problem
        8/16/2023Pending sale$469,990$219/sqft
        Source: realMLS #1196603 Report a problem
        8/14/2023Listed for sale$469,990$219/sqft
        Source: realMLS #1196603 Report a problem
        8/6/2023Pending sale$469,990$219/sqft
        Source: realMLS #1196603 Report a problem
        3/30/2023Price change$469,990-0.5%$219/sqft
        Source: realMLS #1196603 Report a problem
        10/18/2022Listed for sale$472,500$220/sqft
        Source: realMLS #1196603 Report a problem

        Public tax history

        YearProperty taxesTax assessment
        2024$6,480 +160.8%$313,607 +422.7%
        2023$2,485 +20.7%$60,000 +50%
        2022$2,060 $40,000
        Find assessor info on the county website

        Monthly payment

        Est. payment

        Payment breakdown

        Explore the cost of this home by adjusting the details. Changes won't be saved.
        All calculations are estimates and provided by Zillow, Inc. for informational purposes only. Actual amounts may vary.
        HOA fees may include property taxes on listings classified as Co-Ops. Contact the listing agent and/or owner for fee details.
        See how much you could borrow to make a competitive offer.

        Climate risks

        Neighborhood: 32256

        Getting around

        0 / 100
        Car-Dependent
        0 / 100
        No Nearby Transit
        34 / 100
        Somewhat Bikeable

        Nearby schools

        GreatSchools rating
        Schools provided by the listing agent
        • Elementary: Mandarin Oaks
        • Middle: Twin Lakes Academy
        • High: Atlantic Coast

        Source: realMLS. This data may not be complete. We recommend contacting the local school district to confirm school assignments for this home.

        A local agent can set up tours, give advice and negotiate with sellers.

        Browse local experts