Skip main navigation
Off market
Street View
  • $2,595,700

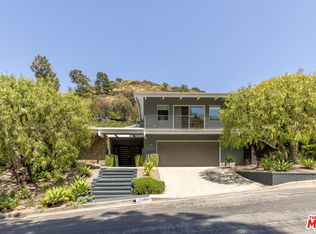
    11110 Dona Pegita Dr, Studio City, CA 91604

    3beds
    2,440sqft
    SingleFamily
    Built in 1964
    0.37 Acres Lot
    $2,595,700 Zestimate®
    $1,064/sqft
    $7,735 Estimated rent

    Home value

    $2,595,700

    $2.41M - $2.80M

    $7,735/mo

    Zestimate® history
    Loading
    Loading...

    Owner options

    List your home for rent

    $7,735/mo

    Rent Zestimate®

    Find your next renter with Zillow Rental Manager. Plus, with online applications, you can quickly screen prospective tenants – for free.

    Learn more

    $7,735/mo

    Rent Zestimate®

    Refinance and save

    $16,540/mo

    Est. payment

    Refinancing to a lower rate could help reduce your monthly payments and save thousands over the life of the loan.

    See today's rates

    $16,540/mo

    Est. payment

    Explore your selling options

    Work with a Zillow partner agent

    Leverage their expertise and Zillow's premium Showcase listings to get your home seen by more buyers.

    Get started

    List with your own agent

    Get your home in front of millions of buyers by listing it on Zillow.

    Learn how to do it

    Sell it yourself

    Take full control of how buyers see your home on Zillow by listing For Sale by Owner (FSBO).

    List your home

    What's special

    Sitting atop the hills of the Donas in the highly desirable Carpenter Charter School district is this beautiful home with breathtaking views and mid century vibes. Behind the privacy gate you will find lush landscaping and a large grassy yard. Inside, the home features an open floor plan, seamlessly blending the formal dining room, living room, and den. Large picture windows line the walls of every room, bringing in an abundance of natural light and affording peak-a-book views of what awaits you outside. The living room has a wet bar, great for entertaining, and it shares a see through marble fireplace with the spacious den. The upgraded kitchen has rich cabinetry, granite counters, and stainless steel appliances. A breakfast nook makes the perfect place for a quick meal and looks out on the backyard and sparkling pool. The master suite offers more picture windows and a sliding glass door leading to the backyard. The master bath has dual vanities, a jetted tub, walk in shower, and toilet & bidet. The secondary bedrooms are well appointed and share a tastefully updated jack and jill bath. Outside, the large pool, multiple seating areas, and views of the valley make this space the epitome of Southern California living. Additional features include attached 2-car garage, separate laundry room, and bonus grassy side yard. Ideally located for access to the Westside and the valley.

    This property is not currently displayed as for sale or rent on Zillow. This may be different from what's on other websites or public sources.

    Facts & features

    Interior

    Bedrooms & bathrooms
    • Bedrooms: 3
    • Bathrooms: 3
    • Full bathrooms: 3
    Heating
    • Forced air
    Cooling
    • Central
    Appliances
    • Included: Dishwasher, Refrigerator
    • Laundry: Individual Room, Inside
    Features
    • Recessed Lighting, Wet Bar, Granite Counters, Open Floorplan
    • Flooring: Carpet
    • Fireplace features: Living Room, Family Room
    • Common walls with other units/homes: No Common Walls
    Interior area
    • Total interior livable area: 2,440 sqft

    Property

    Parking
    • Total spaces: 2
    • Parking features: Garage - Attached
    Features
    • Levels: One
    • Patio & porch: Concrete
    • Pool features: In Ground, Private
    • Has view: Yes
    • View description: Territorial
    Lot
    • Size: 0.37 Acres
    • Features: 0-1 Unit/Acre
    Details
    • Parcel number: 2380031021
    • Special conditions: Standard

    Construction

    Type & style
    • Home type: SingleFamily
    • Architectural style: Contemporary
    Condition
    • Year built: 1964

    Utilities & green energy

    • Sewer: Public Sewer
    • Water: Public

    Community & HOA

    Location
    • Region: Studio City

    Financial & listing details

    • Price per square foot: $1,064/sqft
    • Tax assessed value: $2,673,604

    Price history

    DateEventPrice
    6/6/2022Sold$2,470,000+7.6%$1,012/sqft
    Source: Public Record Report a problem
    6/6/2022Pending sale$2,295,000$941/sqft
    Source: CLAW #22-150367 Report a problem
    5/11/2022Contingent$2,295,000$941/sqft
    Source: CLAW #22-150367 Report a problem
    5/3/2022Listed for sale$2,295,000+43.4%$941/sqft
    Source: CLAW #22-150367 Report a problem
    5/25/2021Sold$1,600,000-11.1%$656/sqft
    Source: Public Record Report a problem
    5/9/2020Listing removed$1,799,000$737/sqft
    Source: Keller Williams Realty Studio City #SR20025925 Report a problem
    4/17/2020Price change$1,799,000-5.2%$737/sqft
    Source: Keller Williams Realty-Studio City #SR20025925 Report a problem
    2/28/2020Price change$1,897,000-1.4%$777/sqft
    Source: Keller Williams Realty-Studio City #SR20025925 Report a problem
    2/7/2020Listed for sale$1,924,900$789/sqft
    Source: Keller Williams Realty-Studio City #SR20025925 Report a problem
    1/18/2020Listing removed$7,750$3/sqft
    Source: Nelson Shelton Real Estate Era Powered #19525750 Report a problem
    11/1/2019Listed for rent$7,750$3/sqft
    Source: Nelson Shelton Real Estate Era Powered #19525750 Report a problem
    2/3/2019Listing removed$7,750$3/sqft
    Source: Nelson Shelton Real Estate Era Powered #18408344 Report a problem
    11/20/2018Listed for rent$7,750+3.3%$3/sqft
    Source: Nelson Shelton Real Estate Era Powered #18408344 Report a problem
    4/11/2016Listing removed$7,500+37.6%$3/sqft
    Source: Nelson Shelton & Associates #16114092 Report a problem
    11/16/2011Listing removed$5,450$2/sqft
    Source: Real Living #F11130020 Report a problem
    11/5/2011Price change$5,450-1.8%$2/sqft
    Source: Real Living #F11130020 Report a problem
    10/19/2011Price change$5,550-3.5%$2/sqft
    Source: Real Living #F11130020 Report a problem
    10/5/2011Listed for rent$5,750$2/sqft
    Source: Real Living #F11130020 Report a problem

    Public tax history

    YearProperty taxesTax assessment
    2026-- $2,673,604 +2%
    2025$31,927 +1.3%$2,621,182 +2%
    2024$31,529 +2%$2,569,787 +2%
    2023$30,917 +4.5%$2,519,400 +54.4%
    2022$29,586 +140%$1,632,000 +64.9%
    2021$12,327 -0.4%$989,521 +1%
    2020$12,379 $979,376 +2%
    2019$12,379 +5.2%$960,173 +2%
    2018$11,763 $941,347 +2%
    2017$11,763 +2.2%$922,890 +2%
    2016$11,510 +2.7%$904,795 +1.5%
    2015$11,212 +1.1%$891,205 +2%
    2014$11,093 $873,748 +6.3%
    2012-- $821,768 +2%
    2011-- $805,656 +0.8%
    2010-- $799,636 -0.2%
    2009-- $801,536 +2%
    2008-- $785,820 +2%
    2007-- $770,412 +2%
    2006-- $755,307
    2005-- $755,307 +4%
    2004-- $725,979 +1.9%
    2003-- $712,674 +2%
    2002-- $698,700 +8.5%
    2000-- $644,000
    Find assessor info on the county website

    Neighborhood: Studio City

    Nearby schools

    GreatSchools rating
    Schools provided by the listing agent
    • Elementary: CARCHA
    • Middle: WALREE
    • High: NORHOL
    • District: Los Angeles Unified

    Source: The MLS. This data may not be complete. We recommend contacting the local school district to confirm school assignments for this home.

    Get a cash offer in 3 minutes
    Find out how much your home could sell for in as little as 3 minutes with a no-obligation cash offer.
    Estimated market value
    $2,595,700
    Get a cash offer in 3 minutes
    Find out how much your home could sell for in as little as 3 minutes with a no-obligation cash offer.
    Estimated market value
    $2,595,700