POETRY TX. Two Beautiful TREED acres boast this wonderfully maintained custom sitting out in the country begging you to come relax and unwind! Private custom gated drive & the perfect amount of space to hobby til your hearts content. This smart design & layout offers the Primary Retreat and TWO secondary bedrms downstairs. Upstairs is a huge GMRM complete with Kitchenette (over the garage) plus the 4th bedrm & full bath. You'll love everything about this home including the private separate office & the large covered outdoor living area with fireplace & the awesome oversized Great Room that is tucked around the corner from the front door for privacy. The luxurious Primary Retreat is separate & away from the great room and other downstairs bedrooms for privacy. Seller has added a wonderful garden area for the lil farmer in us all plus there is a charming outdoor sitting area surrounded with lush landscaping perfect for those days and evenings with a cool breeze. Shaded in the late afternoon & evening as well. Located conveniently with access south thru Terrell to I-20 & HWY 80 or go north 10 min to access I-30. Reduced & Ready Now!
Sold
Price Unknown
11110 Fm 1565, Terrell, TX 75160
4beds
3,990sqft
Single Family Residence
Built in 2010
2 Acres Lot
$801,300 Zestimate®
$--/sqft
$3,444 Estimated rent
Home value
$801,300
$689,000 - $938,000
$3,444/mo
Zestimate® history
Owner options
List your home for rent
$3,444/mo
Rent Zestimate®
Find your next renter with Zillow Rental Manager. Plus, with online applications, you can quickly screen prospective tenants – for free.
$3,444/mo
Rent Zestimate®
Refinance and save
Refinancing to a lower rate could help reduce your monthly payments and save thousands over the life of the loan.
Explore your selling options
Work with a Zillow partner agent
Leverage their expertise and Zillow's premium Showcase listings to get your home seen by more buyers.
Get startedList with your own agent
Get your home in front of millions of buyers by listing it on Zillow.
Learn how to do itSell it yourself
Take full control of how buyers see your home on Zillow by listing For Sale by Owner (FSBO).
List your homeWhat's special
Two treed acresCharming outdoor sitting areaWonderful garden areaPrimary retreatLuxurious primary retreatOversized great roomSmart design and layout
Zillow last checked:
Listing updated:
Listed by:
Rod Holland 0361507 972-772-7000,
Keller Williams Rockwall 972-772-7000
Bought with:
Ty Duncan
Duncan Real Estate Co.
Source: NTREIS,MLS#: 20915546
Facts & features
Interior
Bedrooms & bathrooms
- Bedrooms: 4
- Bathrooms: 4
- Full bathrooms: 3
- 1/2 bathrooms: 1
Primary bedroom
- Features: Ceiling Fan(s), Double Vanity, En Suite Bathroom, Garden Tub/Roman Tub, Sitting Area in Primary, Separate Shower, Walk-In Closet(s)
- Level: First
- Dimensions: 21 x 15
Bedroom
- Level: First
- Dimensions: 17 x 13
Bedroom
- Level: First
- Dimensions: 16 x 14
Bedroom
- Level: Second
- Dimensions: 13 x 12
Breakfast room nook
- Level: First
- Dimensions: 17 x 14
Dining room
- Level: First
- Dimensions: 18 x 12
Family room
- Level: First
- Dimensions: 21 x 20
Game room
- Level: Second
- Dimensions: 26 x 22
Kitchen
- Features: Breakfast Bar, Built-in Features, Granite Counters, Kitchen Island, Pantry
- Level: First
- Dimensions: 25 x 17
Laundry
- Level: First
- Dimensions: 10 x 7
Living room
- Features: Ceiling Fan(s), Fireplace
- Level: First
- Dimensions: 26 x 15
Office
- Features: Built-in Features
- Level: First
- Dimensions: 12 x 12
Heating
- Central, Electric
Cooling
- Central Air, Ceiling Fan(s), Electric
Appliances
- Included: Some Gas Appliances, Dishwasher, Gas Cooktop, Disposal, Microwave, Plumbed For Gas
- Laundry: Washer Hookup, Electric Dryer Hookup, Laundry in Utility Room
Features
- Built-in Features, Decorative/Designer Lighting Fixtures, Double Vanity, Granite Counters, High Speed Internet, Kitchen Island, Open Floorplan, Pantry, Walk-In Closet(s)
- Flooring: Carpet, Tile, Wood
- Windows: Shutters, Window Coverings
- Has basement: No
- Number of fireplaces: 3
- Fireplace features: Bedroom, Living Room, Primary Bedroom, Stone, Wood Burning
Interior area
- Total interior livable area: 3,990 sqft
Property
Parking
- Total spaces: 3
- Parking features: Additional Parking, Concrete, Driveway, Electric Gate, Garage, Garage Door Opener, Inside Entrance, Kitchen Level, Garage Faces Side, Boat, RV Access/Parking
- Attached garage spaces: 3
- Has uncovered spaces: Yes
Features
- Levels: Two
- Stories: 2
- Patio & porch: Front Porch, Covered
- Exterior features: Fire Pit, Garden, Outdoor Living Area, Rain Gutters
- Pool features: None
- Fencing: Other,Perimeter,Wire
Lot
- Size: 2 Acres
- Features: Acreage, Back Yard, Lawn, Landscaped, Level, Many Trees
- Residential vegetation: Cleared
Details
- Parcel number: 98783
Construction
Type & style
- Home type: SingleFamily
- Architectural style: Traditional,Detached
- Property subtype: Single Family Residence
Materials
- Brick, Rock, Stone
- Foundation: Other, Slab
- Roof: Composition
Condition
- Year built: 2010
Utilities & green energy
- Sewer: Aerobic Septic, Septic Tank
- Water: Community/Coop
- Utilities for property: Electricity Available, Propane, Septic Available, Water Available
Community & HOA
Community
- Security: Smoke Detector(s)
- Subdivision: Trojan Horse Estate Ph 1
HOA
- Has HOA: No
Location
- Region: Terrell
Financial & listing details
- Tax assessed value: $837,500
- Annual tax amount: $11,842
- Date on market: 4/25/2025
- Cumulative days on market: 156 days
- Listing terms: Cash,Conventional,VA Loan
- Electric utility on property: Yes
Price history
| Date | Event | Price |
|---|---|---|
| 11/5/2025 | Sold | -- |
Source: NTREIS #20915546 Report a problem | ||
| 10/9/2025 | Pending sale | $844,900$212/sqft |
Source: NTREIS #20915546 Report a problem | ||
| 9/29/2025 | Contingent | $844,900$212/sqft |
Source: NTREIS #20915546 Report a problem | ||
| 7/25/2025 | Price change | $844,900-0.6%$212/sqft |
Source: NTREIS #20915546 Report a problem | ||
| 4/25/2025 | Listed for sale | $849,900+81.2%$213/sqft |
Source: NTREIS #20915546 Report a problem | ||
| 7/22/2020 | Listing removed | $469,000$118/sqft |
Source: Josh DeShong Real Estate, LLC #14348913 Report a problem | ||
| 6/10/2020 | Pending sale | $469,000$118/sqft |
Source: Josh DeShong Real Estate, LLC #14348913 Report a problem | ||
| 5/27/2020 | Listed for sale | $469,000$118/sqft |
Source: Josh DeShong Real Estate, LLC #14348913 Report a problem | ||
| 12/3/2019 | Listing removed | $469,000$118/sqft |
Source: Josh DeShong Real Estate, LLC #14147826 Report a problem | ||
| 9/20/2019 | Price change | $469,000-2.1%$118/sqft |
Source: Josh DeShong Real Estate, LLC #14147826 Report a problem | ||
| 8/31/2019 | Price change | $479,000-2%$120/sqft |
Source: Josh DeShong Real Estate, LLC #14147826 Report a problem | ||
| 8/6/2019 | Listed for sale | $489,000+22.3%$123/sqft |
Source: Josh DeShong Real Estate, LLC #14147826 Report a problem | ||
| 11/9/2012 | Listing removed | $399,900$100/sqft |
Source: Coldwell Banker Apex, Realtors #11718897 Report a problem | ||
| 4/7/2012 | Price change | $399,900-5.9%$100/sqft |
Source: Coldwell Banker Apex, Realtors #11718897 Report a problem | ||
| 2/8/2012 | Listed for sale | $425,000$107/sqft |
Source: COLDWELL BANKER APEX, REALTORS #11718897 Report a problem | ||
Public tax history
| Year | Property taxes | Tax assessment |
|---|---|---|
| 2026 | -- | $837,500 +8.8% |
| 2025 | $3,621 +5.6% | $769,648 +10% |
| 2024 | $3,430 +2.8% | $699,680 +10% |
| 2023 | $3,336 +3.1% | $636,073 +10% |
| 2022 | $3,234 -7.4% | $578,248 +10% |
| 2021 | $3,492 -8.3% | $525,680 -1.9% |
| 2020 | $3,809 +17.3% | $535,880 +21.9% |
| 2019 | $3,246 -1.2% | $439,560 0% |
| 2018 | $3,286 -69% | $439,670 +3.4% |
| 2017 | $10,599 +1.5% | $425,270 +1.4% |
| 2016 | $10,446 +254.5% | $419,410 +9.3% |
| 2015 | $2,946 | $383,550 +0.9% |
| 2014 | $2,946 | $379,950 +3.9% |
| 2013 | -- | $365,590 +28.6% |
| 2012 | -- | $284,190 +3% |
| 2011 | -- | $275,960 |
Find assessor info on the county website
Neighborhood: 75160
Nearby homes
- $--3 bd2 ba2.2k sqft10781 County Road 2450, Terrell, TX 75160Sold
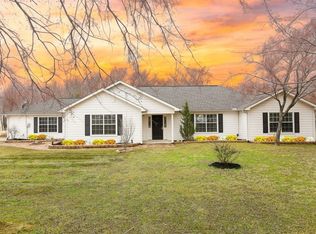
- $781,300-- bd-- ba499 sqft11080 Fm 1565, Terrell, TX 75160Off Market
- $716,6003 bd3 ba3.4k sqft10719 County Road 2450, Terrell, TX 75160Off Market
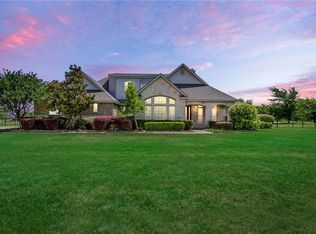
- $459,800-- bd-- ba2.1k sqft11478 County Road 2451, Terrell, TX 75160Off Market

- $1,550,0006 bd6 ba2.6k sqft10790 County Road 2450, Terrell, TX 75160Pending
- $564,500-- bd2 ba2.6k sqft11133 Fm 1565, Terrell, TX 75160Off Market
- $604,200-- bd-- ba2.5k sqft10736 County Road 2450, Terrell, TX 75160Off Market
- $468,7003 bd3 ba2.4k sqft10685 County Road 2450, Terrell, TX 75160Off Market
Nearby schools
GreatSchools rating
- 3/10Dr Bruce Wood Elementary SchoolGrades: K-5Distance: 6.3 mi
- 3/10Herman Furlough Jr Middle SchoolGrades: 6-8Distance: 7.1 mi
- 3/10Terrell High SchoolGrades: 9-12Distance: 5.8 mi
Schools provided by the listing agent
- Elementary: Burnett
- High: Terrell
- District: Terrell ISD
Source: NTREIS. This data may not be complete. We recommend contacting the local school district to confirm school assignments for this home.
Get a cash offer in 3 minutes
Find out how much your home could sell for in as little as 3 minutes with a no-obligation cash offer.
Estimated market value
$801,300
Get a cash offer in 3 minutes
Find out how much your home could sell for in as little as 3 minutes with a no-obligation cash offer.
Estimated market value
$801,300
- Texas
- Hunt County
- Terrell
- 75160
- 11110 Fm 1565
