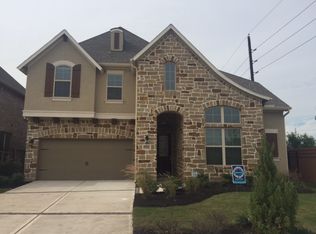
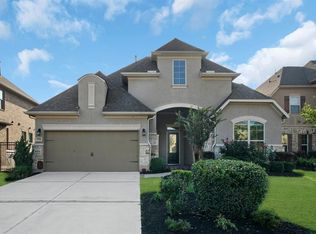
Former model home, Prima floor plan by Ryland Homes. Two-story, five bedrooms, three and one half baths with two-car garage. Built for entertainment with open floor plan, upstairs game room with wet bar and media room. Open kitchen with adjoining breakfast area that overlooks the den and covered patio. Stainless appliances in the kitchen, coffered ceilings in dining, study and master. Dual sinks in master bathroom. Flooring and countertop upgrades. 16 SEER HVAC.
This property is not currently displayed as for sale or rent on Zillow. This may be different from what's on other websites or public sources.