Don't miss out on our new Floor Plan Ariana. This roomy home is very family friendly offering right below 1825 square feet of livable space, 4 bedrooms, 3 bathrooms with an open walk-thru kitchen with stainless steel appliances and granite countertops.
The new subdivision at Campo Del Sol presents an attractive option for homebuyers seeking a community that boasts an array of amenities. In addition to an inviting pool, this development offers a lazy river, splash pad, cabanas, picnic tables, and a playground. These features provide an environment that is conducive to relaxation, recreation, and socialization. The inclusion of such amenities in this development is a notable advantage that will likely appeal to many prospective residents. Further, the provision of a range of facilities is a positive indication of the developer's commitment to creating a high-quality living experience for the community.
For sale
$328,950
11110 Ground Cherry St, El Paso, TX 79934
4beds
1,825sqft
Single Family Residence
Built in 2024
5,662 Square Feet Lot
$-- Zestimate®
$180/sqft
$-- HOA
What's special
- 559 days
- 111
- 13
Zillow last checked:
Listing updated:
Listed by:
Irma Gabriela Baca 0748551 915-497-3788,
ERA Sellers & Buyers Real Esta
Source: GEPAR,MLS#: 917681
Facts & features
Interior
Bedrooms & bathrooms
- Bedrooms: 4
- Bathrooms: 3
- Full bathrooms: 1
- 3/4 bathrooms: 1
- 1/2 bathrooms: 1
Heating
- Natural Gas, Central
Cooling
- Refrigerated, Ceiling Fan(s)
Appliances
- Included: Dishwasher, Disposal, Free-Standing Gas Oven, Range Hood, Refrigerator, Tankless Water Heater, Vented Exhaust Fan
Features
- Eat-in Kitchen, Double Vanity, Cable TV, Ceiling Fan(s), Kitchen Island, Walk-In Closet(s)
- Flooring: Tile, Carpet
- Windows: Blinds, Double Pane Windows
- Has fireplace: No
Interior area
- Total structure area: 1,825
- Total interior livable area: 1,825 sqft
Property
Parking
- Total spaces: 2
- Parking features: Garage - Attached
- Attached garage spaces: 2
Features
- Patio & porch: Covered
- Exterior features: Walled Backyard, Back Yard Access
- Pool features: None
- Fencing: Fenced,Back Yard
Lot
- Size: 5,662 Square Feet
- Features: Standard Lot
Details
- Additional structures: None
- Parcel number: C067999003B0600
- Zoning: R1
- Special conditions: None
Construction
Type & style
- Home type: SingleFamily
- Architectural style: Model,1 Story
- Property subtype: Single Family Residence
Materials
- Stucco, Energy Star Certified
- Roof: Shingle,Pitched,Flat
Condition
- Year built: 2024
Details
- Builder name: Edwards Homes
Utilities & green energy
- Water: City
Community & HOA
Community
- Subdivision: Campo Del Sol
HOA
- Has HOA: No
- Amenities included: Pool, Other, See Remarks
- Services included: Streets, See Remarks
Location
- Region: El Paso
Financial & listing details
- Price per square foot: $180/sqft
- Tax assessed value: $219,366
- Annual tax amount: $5,538
- Date on market: 2/25/2026
- Cumulative days on market: 564 days
- Listing terms: Cash,Conventional,FHA,TX Veteran,VA Loan
Estimated market value
Not available
Estimated sales range
Not available
$2,244/mo
Price history
| Date | Event | Price |
|---|---|---|
| 2/26/2025 | Listed for sale | $328,950$180/sqft |
Source:  GEPAR #917681 Report a problem GEPAR #917681 Report a problem | ||
| 12/16/2024 | Listing removed | $328,950$180/sqft |
Source: GEPAR #893277 Report a problem | ||
| 9/13/2024 | Listing removed | $2,445$1/sqft |
Source: GEPAR #901706 Report a problem | ||
| 6/3/2024 | Price change | $2,445+2.1%$1/sqft |
Source: GEPAR #901706 Report a problem | ||
| 5/17/2024 | Listed for rent | $2,395$1/sqft |
Source: GEPAR #901706 Report a problem | ||
| 3/25/2024 | Price change | $328,950+0.3%$180/sqft |
Source: GEPAR #893277 Report a problem | ||
| 12/18/2023 | Listed for sale | $327,950$180/sqft |
Source: GEPAR #893277 Report a problem | ||
Public tax history
| Year | Property taxes | Tax assessment |
|---|---|---|
| 2025 | $5,538 +22.9% | $190,080 +20% |
| 2024 | $4,508 | $158,400 |
Find assessor info on the county website
Monthly payment
Est. payment
Payment breakdown
Explore the cost of this home by adjusting the details. Changes won't be saved.Climate risks
Neighborhood: North Hills
Nearby schools
Schools provided by the listing agent
- Elementary: Tom Lea Jr
- Middle: Nolanrich
- High: Andress
Source: GEPAR. This data may not be complete. We recommend contacting the local school district to confirm school assignments for this home.
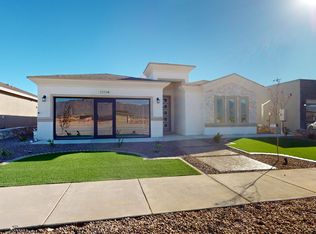
- $331,9504 bd3 ba1.8k sqft11114 Ground Cherry St, El Paso, TX 79934For Sale
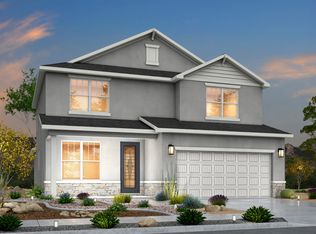
- from $357,9005 bd4 ba2.3k sqftRed Yucca Plan, Campo Del Sol, El Paso, TX 79934New Construction

- from $299,9003 bd3 ba1.8k sqftOcotillo Plan, Campo Del Sol, El Paso, TX 79934New Construction

- from $267,9004 bd2 ba1.4k sqftPrickly Pear Plan, Campo Del Sol, El Paso, TX 79934New Construction
Similar homes
- $331,9504 bd3 ba1.8k sqft11114 Ground Cherry St, El Paso, TX 79934For Sale
 MLS ID #917679, Irma Gabriela Baca, ERA Sellers & Buyers Real Esta. GEPAR
 - $328,4504 bd3 ba2.1k sqft5733 Las Ramblas Ave, El Paso, TX 79934For Sale
 MLS ID #948358, Thelma Briffa, Better Homes and Gardens Real Estate Elevate. GEPAR
 - $306,3503 bd3 ba1.8k sqft11118 Ground Cherry St, El Paso, TX 79934For Sale
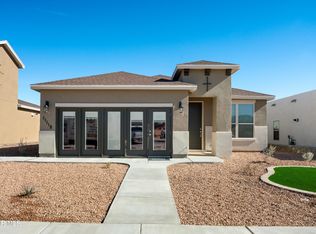 MLS ID #949525, Rustom Adil Marciano, RE/MAX Associates. GEPAR
 - from $349,9004 bd3 ba2.3k sqftArroyo Plan, Campo Del Sol, El Paso, TX 79934New Construction
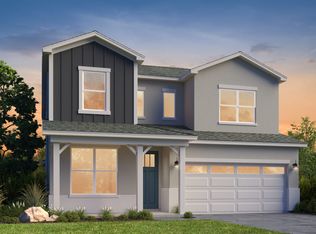 View Homes
 - $301,4504 bd3 ba1.7k sqft5721 Las Ramblas Ave, El Paso, TX 79934For SaleMLS ID #948367, Thelma Briffa, Better Homes and Gardens Real Estate Elevate. GEPAR
- $304,4504 bd2 ba1.8k sqft5725 Las Ramblas Ave, El Paso, TX 79934For SaleMLS ID #948360, Thelma Briffa, Better Homes and Gardens Real Estate Elevate. GEPAR
- $306,9504 bd2 ba1.8k sqft11873 Artekale, El Paso, TX 79934For SaleMLS ID #940504, Thelma Briffa, Better Homes and Gardens Real Estate Elevate. GEPAR
- $302,9504 bd2 ba1.8k sqft11856 Jenwood Pl, El Paso, TX 79934For SaleMLS ID #943376, Thelma Briffa, Better Homes and Gardens Real Estate Elevate. GEPAR
- $342,9504 bd3 ba2.4k sqft11861 Travesia, El Paso, TX 79934For SaleMLS ID #944798, Thelma Briffa, Better Homes and Gardens Real Estate Elevate. GEPAR
- $305,9504 bd2 ba1.8k sqft11857 Travesia, El Paso, TX 79934For SaleMLS ID #944799, Thelma Briffa, Better Homes and Gardens Real Estate Elevate. GEPAR
- $305,9504 bd2 ba1.8k sqft11853 Barrenkale, El Paso, TX 79934For SaleMLS ID #944792, Thelma Briffa, Better Homes and Gardens Real Estate Elevate. GEPAR
- $302,9504 bd2 ba1.8k sqft11869 Barrenkale, El Paso, TX 79934For SaleMLS ID #944787, Thelma Briffa, Better Homes and Gardens Real Estate Elevate. GEPAR
- $296,9504 bd2 ba1.7k sqft11869 Travesia, El Paso, TX 79934For SaleMLS ID #943757, Thelma Briffa, Better Homes and Gardens Real Estate Elevate. GEPAR
- $302,9504 bd2 ba1.8k sqft11868 Finesse, El Paso, TX 79934For SaleMLS ID #943378, Thelma Briffa, Better Homes and Gardens Real Estate Elevate. GEPAR
- $296,9504 bd2 ba1.7k sqft11868 Barrenkale, El Paso, TX 79934For SaleMLS ID #940661, Thelma Briffa, Better Homes and Gardens Real Estate Elevate. GEPAR
- $305,0003 bd2 ba1.6k sqft51049 Purple Mat Ave, El Paso, TX 79934For SaleMLS ID #949057, Wendy Perez, Winterberg Realty. GEPAR
- $293,9504 bd2 ba1.7k sqft11857 Artekale, El Paso, TX 79934For SaleMLS ID #937772, Thelma Briffa, Better Homes and Gardens Real Estate Elevate. GEPAR
- $296,4503 bd2 ba1.7k sqft5729 Las Ramblas Ave, El Paso, TX 79934For SaleMLS ID #948359, Thelma Briffa, Better Homes and Gardens Real Estate Elevate. GEPAR
