Skip main navigation
Off market
  • $362,500

    11110 Kings Xing, Fort Wayne, IN 46845

    3beds
    2,576sqft
    SingleFamily
    Built in 1967
    0.39 Acres Lot
    $362,500 Zestimate®
    $141/sqft
    $2,617 Estimated rent

    Home value

    $362,500

    $337,000 - $388,000

    $2,617/mo

    Zestimate® history
    Loading
    Loading...

    Owner options

    List your home for rent

    $2,617/mo

    Rent Zestimate®

    Find your next renter with Zillow Rental Manager. Plus, with online applications, you can quickly screen prospective tenants – for free.

    Learn more

    $2,617/mo

    Rent Zestimate®

    Refinance and save

    $2,241/mo

    Est. payment

    Refinancing to a lower rate could help reduce your monthly payments and save thousands over the life of the loan.

    See today's rates

    $2,241/mo

    Est. payment

    Explore your selling options

    Work with a Zillow partner agent

    Leverage their expertise and Zillow's premium Showcase listings to get your home seen by more buyers.

    Get started

    List with your own agent

    Get your home in front of millions of buyers by listing it on Zillow.

    Learn how to do it

    Sell it yourself

    Take full control of how buyers see your home on Zillow by listing For Sale by Owner (FSBO).

    List your home

    What's special

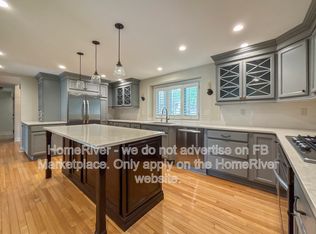
    Beautiful, tranquil & idyllic are what describe this home in Pine Valley. Mature tree lined streets & beautiful landscaping w/ a private backyard are what make this home a place for peace! Newer furnace plus you will get a new tear off roof! Spacious O/S garage w/sink & workbench. Large front porch is reminiscent of times when neighbors interacted & visitors came calling. Backyard oasis invites you in with large trees, an expansive patio, privacy fencing & 3-season sunroom overlooking it all! Large and formal foyer invites you into the space w/ formal LR & DR. Crown molding punctuates the interior space. Lots of newer vinyl windows provide natural light. For special gatherings you'll enjoy the dining area w/ lower wall panels adding a touch of class. Cozy breakfast nook w/ bay of windows is perfect for morning coffee! Center kitchen-island anchors the space w/ lots of Grabill cabinets, ceramic backsplash, tons of counter space, & walk-in pantry. All appliances remain! FR opens directly from the kitchen w/ built-in bookcases, & full masonry FP. Nice sized bedrooms & 3 full baths! You will enjoy a private den for quiet study, reading, or after hours office work. Or, use the space for a 4th bedroom or a mother-in-law suite. The large 3-season room is perfect for relaxation & entertaining! You will love your huge walk-up floored attic! All this and more in popular NW Allen Schools!

    This property is not currently displayed as for sale or rent on Zillow. This may be different from what's on other websites or public sources.
    Facts & features

    Interior

    Bedrooms & bathrooms
    • Bedrooms: 3
    • Bathrooms: 3
    • Full bathrooms: 3
    Heating
    • Other
    Cooling
    • Central
    Features
    • Basement: None
    • Has fireplace: Yes
    • Fireplace features: masonry
    Interior area
    • Total interior livable area: 2,576 sqft

    Property

    Parking
    • Parking features: Garage - Attached
    Lot
    • Size: 0.39 Acres
    Details
    • Parcel number: 020234254006000091
    • Zoning: R - 1 - Single Family

    Construction

    Type & style
    • Home type: SingleFamily
    • Architectural style: Ranch
    Materials
    • masonry
    • Roof: Asphalt
    Condition
    • Year built: 1967

    Utilities & green energy

    • Sewer: City

    Community & HOA

    HOA
    • Has HOA: Yes
    • HOA fee: $13 monthly
    Location
    • Region: Fort Wayne

    Financial & listing details

    • Price per square foot: $141/sqft
    • Tax assessed value: $337,200
    • Annual tax amount: $3,428

    Price history

    DateEventPrice
    5/24/2018Listing removed$203,900$79/sqft
    Source: North Eastern Group Realty #201821491 Report a problem
    5/22/2018Listed for sale$203,900$79/sqft
    Source: North Eastern Group Realty #201821491 Report a problem

    Public tax history

    YearProperty taxesTax assessment
    2025$3,428 +14.1%$337,200 +1.3%
    2024$3,005 +15.5%$332,800 +14.3%
    2023$2,603 +9.5%$291,200 +16%
    2022$2,377 +0.6%$251,000 +10%
    2021$2,362 +8.8%$228,100 +1.1%
    2020$2,171 +17.8%$225,700 +8.7%
    2019$1,843 +2.9%$207,700 +15.1%
    2018$1,790 +2.3%$180,500 +0.8%
    2017$1,750 +5.5%$179,000 +2.3%
    2016$1,658 -4.6%$175,000 +0.7%
    2014$1,738 +4.6%$173,800 +4.6%
    2013$1,661 -6.8%$166,100 -6.8%
    2011$1,783 $178,300 +7.9%
    2010-- $165,300 -5.8%
    2007-- $175,400 +8.3%
    2005-- $162,000
    2004-- $162,000 +29.2%
    2001-- $125,400 +200%
    1999-- $41,800
    Find assessor info on the county website

    Neighborhood: Pine Valley

    Nearby schools

    GreatSchools rating
    Schools provided by the listing agent
    • Elementary: Perry Hill
    • Middle: Maple Creek
    • High: Carroll
    • District: Northwest Allen County

    Source: The MLS. This data may not be complete. We recommend contacting the local school district to confirm school assignments for this home.

    Get pre-qualified for a loan
    At Zillow Home Loans, we can pre-qualify you in as little as 5 minutes with no impact to your credit score.

    An equal housing lender. NMLS #10287.

    Sell for more on Zillow
    Get a Zillow Showcase℠ listing at no additional cost and you could sell for .
    $362,500
    2% more
    +$7,250
    With Zillow Showcase(estimated)
    $369,750