Located in the desirable Parkwood neighborhood, this inviting two-story home offers a well-planned layout with generous space for everyday living and entertaining. The main level features a formal dining room and a separate living area, creating flexible spaces suited for a variety of needs. The kitchen is thoughtfully designed with a large center island, breakfast bar, and an oversize walk in pantry with shelving that provides exceptional storage. A spacious eating area completes the kitchen and offers a comfortable place to gather for meals or conversation. All four bedrooms are located upstairs, including an oversize primary suite with a sitting area, walk in closet, and ample room to unwind. A secondary bedroom includes a double closet, offering added storage and versatility. The home is also pre wired for a security system, adding everyday convenience. Outdoors, the larger lot features a privacy fence, an extended covered patio with ceiling fan, and a storage shed, creating a space that is both comfortable and practical. The garage is finished with epoxy floors and built in shelving, making it ideal for hobbies, projects, or a dedicated work area. The home is equipped with solar panels, providing energy efficiency and long term savings. Neighborhood amenities include a community pool, park, playground, clubhouse, and tennis courts. Conveniently positioned near Loop 1604 with close proximity to La Cantera, The Rim, and Alamo Ranch, this San Antonio real estate opportunity offers easy access to shopping, dining, and entertainment. The property is located within award winning Northside ISD, zoned to Brandeis High School, with Scobee Elementary conveniently located within the neighborhood at walking distance. SOLAR PANEL ARE OWNED!
Sold
Street View
Price Unknown
11110 Moonlit Park, San Antonio, TX 78249
4beds
2,856sqft
Single Family Residence
Built in 1990
9,408 Square Feet Lot
$313,300 Zestimate®
$--/sqft
$2,496 Estimated rent
Home value
$313,300
$295,000 - $332,000
$2,496/mo
Zestimate® history
Owner options
List your home for rent
$2,496/mo
Rent Zestimate®
Find your next renter with Zillow Rental Manager. Plus, with online applications, you can quickly screen prospective tenants – for free.
$2,496/mo
Rent Zestimate®
Refinance and save
$300/mo
Est. payment
Refinancing to a lower rate could help reduce your monthly payments and save thousands over the life of the loan.
$300/mo
Est. payment
Explore your selling options
Work with a Zillow partner agent
Leverage their expertise and Zillow's premium Showcase listings to get your home seen by more buyers.
Get startedList with your own agent
Get your home in front of millions of buyers by listing it on Zillow.
Learn how to do itSell it yourself
Take full control of how buyers see your home on Zillow by listing For Sale by Owner (FSBO).
List your homeWhat's special
Privacy fenceStorage shedFormal dining roomLarge center islandWalk in closetBreakfast barSpacious eating area
Zillow last checked:
Listing updated:
Listed by:
Sebastian Montante TREC #762826 (210) 494-1695,
Exquisite Properties, LLC
Source: LERA MLS,MLS#: 1930636
Facts & features
Interior
Bedrooms & bathrooms
- Bedrooms: 4
- Bathrooms: 3
- Full bathrooms: 2
- 1/2 bathrooms: 1
Primary bedroom
- Features: Sitting Room, Walk-In Closet(s), Full Bath
- Level: Upper
- Area: 270
- Dimensions: 18 x 15
Bedroom 2
- Area: 288
- Dimensions: 18 x 16
Bedroom 3
- Area: 130
- Dimensions: 13 x 10
Bedroom 4
- Area: 195
- Dimensions: 13 x 15
Primary bathroom
- Features: Tub/Shower Combo, Single Vanity
- Area: 56
- Dimensions: 8 x 7
Dining room
- Area: 165
- Dimensions: 15 x 11
Kitchen
- Area: 132
- Dimensions: 12 x 11
Living room
- Area: 378
- Dimensions: 21 x 18
Heating
- Central, Electric
Cooling
- Ceiling Fan(s), Central Air
Appliances
- Included: Cooktop, Microwave, Range
- Laundry: Main Level, Washer Hookup, Dryer Connection
Features
- Two Living Area, Separate Dining Room, Eat-in Kitchen, Two Eating Areas, Kitchen Island, Breakfast Bar, Pantry, Utility Room Inside, All Bedrooms Upstairs, Walk-In Closet(s), Ceiling Fan(s)
- Flooring: Carpet, Ceramic Tile
- Windows: Double Pane Windows, Low Emissivity Windows, Window Coverings
- Has basement: No
- Has fireplace: No
- Fireplace features: Not Applicable
Interior area
- Total interior livable area: 2,856 sqft
Property
Parking
- Total spaces: 2
- Parking features: Two Car Garage, Attached, Pad Only (Off Street)
- Attached garage spaces: 2
Accessibility
- Accessibility features: Doors-Swing-In
Features
- Levels: Two
- Stories: 2
- Patio & porch: Patio, Covered
- Exterior features: Solar Panels
- Pool features: None, Community
- Fencing: Privacy
Lot
- Size: 9,408 Square Feet
- Features: 1/4 - 1/2 Acre, Curbs, Street Gutters, Sidewalks, Streetlights
- Residential vegetation: Mature Trees
Details
- Additional structures: Shed(s)
- Parcel number: 190940070110
Construction
Type & style
- Home type: SingleFamily
- Property subtype: Single Family Residence
Materials
- 4 Sides Masonry, Siding
- Foundation: Slab
- Roof: Composition
Condition
- Pre-Owned
- New construction: No
- Year built: 1990
Utilities & green energy
- Electric: CPS
- Sewer: SAWS, Sewer System
- Water: SAWS, Water System
Community & HOA
Community
- Features: Tennis Court(s), Clubhouse, Playground, Jogging Trails, Bike Trails, BBQ/Grill, Basketball Court
- Security: Security System Owned, Prewired
- Subdivision: Parkwood
HOA
- Has HOA: Yes
- HOA fee: $300 annually
- HOA name: PARKWOOD MAINTENANCE ASSOCIATION
Location
- Region: San Antonio
Financial & listing details
- Tax assessed value: $358,230
- Annual tax amount: $8,204
- Date on market: 12/30/2025
- Cumulative days on market: 134 days
- Listing terms: Conventional,FHA,VA Loan,Cash
- Road surface type: Paved
Price history
| Date | Event | Price |
|---|---|---|
| 6/2/2026 | Sold | -- |
Source:  LERA MLS #1930636 Report a problem LERA MLS #1930636 Report a problem | ||
| 5/13/2026 | Pending sale | $324,900$114/sqft |
Source: LERA MLS #1930636 Report a problem | ||
| 5/4/2026 | Contingent | $324,900$114/sqft |
Source: LERA MLS #1930636 Report a problem | ||
| 4/6/2026 | Price change | $324,900-1.2%$114/sqft |
Source: LERA MLS #1930636 Report a problem | ||
| 3/9/2026 | Price change | $329,000-1.8%$115/sqft |
Source: LERA MLS #1930636 Report a problem | ||
| 2/28/2026 | Price change | $334,900-0.9%$117/sqft |
Source: LERA MLS #1930636 Report a problem | ||
| 1/29/2026 | Price change | $337,900-0.6%$118/sqft |
Source: LERA MLS #1930636 Report a problem | ||
| 12/30/2025 | Listed for sale | $339,900+23.6%$119/sqft |
Source: LERA MLS #1930636 Report a problem | ||
| 11/30/2020 | Sold | -- |
Source: LERA MLS #1491048 Report a problem | ||
| 11/7/2020 | Pending sale | $275,000$96/sqft |
Source: Premier Realty Group #1491048 Report a problem | ||
| 10/23/2020 | Listed for sale | $275,000$96/sqft |
Source: Premier Realty Group #1491048 Report a problem | ||
Public tax history
| Year | Property taxes | Tax assessment |
|---|---|---|
| 2025 | $8,204 -9.4% | $358,230 -9.4% |
| 2024 | $9,056 +10.6% | $395,520 +10.9% |
| 2023 | $8,189 +1.2% | $356,580 +9.1% |
| 2022 | $8,091 +30.1% | $326,850 +21% |
| 2021 | $6,220 | $270,230 +9.1% |
| 2020 | $6,220 +9.6% | $247,730 +10.1% |
| 2019 | $5,674 | $225,000 +0.9% |
| 2018 | $5,674 -0.3% | $223,020 +1.5% |
| 2017 | $5,690 +10% | $219,780 +9.8% |
| 2016 | $5,175 +16.1% | $200,210 +10% |
| 2015 | $4,456 | $182,000 +5.4% |
| 2014 | $4,456 | $172,620 +6.9% |
| 2013 | -- | $161,520 +6.4% |
| 2012 | -- | $151,780 -1% |
| 2011 | -- | $153,270 -1% |
| 2010 | -- | $154,770 -2.7% |
| 2009 | -- | $159,110 -1.8% |
| 2008 | -- | $162,050 +2.3% |
| 2007 | -- | $158,410 +10.4% |
| 2006 | -- | $143,550 +3.1% |
| 2005 | -- | $139,210 |
| 2004 | -- | -- |
| 2003 | -- | -- |
| 2002 | -- | -- |
| 2001 | -- | -- |
| 2000 | -- | -- |
Find assessor info on the county website
Neighborhood: Parkwood Maintenance
Nearby homes
- $297,5004 bd2 ba2.3k sqft11114 Moonlit Park, San Antonio, TX 78249Off Market
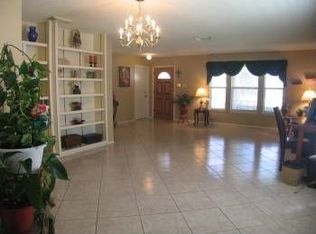
- $291,6003 bd2 ba2.2k sqft7406 Autumn Park, San Antonio, TX 78249Off Market
- $258,0003 bd2 ba1.4k sqft7402 Autumn Park, San Antonio, TX 78249Off Market
- $299,9003 bd2 ba2.1k sqft11118 Moonlit Park, San Antonio, TX 78249Off Market
- $--4 bd3 ba2.3k sqft7410 Autumn Park, San Antonio, TX 78249Sold
- $282,1003 bd3 ba2k sqft11122 Moonlit Park, San Antonio, TX 78249Off Market
- $298,6004 bd2 ba2.2k sqft7414 Autumn Park, San Antonio, TX 78249Off Market
- $307,2003 bd2 ba2.1k sqft11107 Moonlit Park, San Antonio, TX 78249Off Market
Nearby schools
GreatSchools rating
- 5/10Scobee Elementary SchoolGrades: PK-5Distance: 0.5 mi
- 6/10Stinson Middle SchoolGrades: 6-8Distance: 1.2 mi
- 8/10Brandeis High SchoolGrades: 9-12Distance: 1 mi
Schools provided by the listing agent
- Elementary: Scobee
- Middle: Stinson Katherine
- High: Louis D Brandeis
- District: Northside
Source: LERA MLS. This data may not be complete. We recommend contacting the local school district to confirm school assignments for this home.
Get a cash offer in 3 minutes
Find out how much your home could sell for in as little as 3 minutes with a no-obligation cash offer.
Estimated market value
$313,300
Get a cash offer in 3 minutes
Find out how much your home could sell for in as little as 3 minutes with a no-obligation cash offer.
Estimated market value
$313,300
- Texas
- Bexar County
- San Antonio
- 78249
- Parkwood Maintenance
- 11110 Moonlit Park
Nearby cities
Nearby neighborhoods
Nearby zip codes
Other San Antonio Topics
