Welcome to this beautifully designed 5-bedroom, 4.5-bathroom home, offering a perfect blend of comfort, style, and functionality. Upon entering, you're greeted by a bright floor plan, featuring a grand two-story living room with a cozy fireplace and an elegant dining area—ideal for entertaining. Large windows fill the space with natural light while showcasing picturesque views of the partially wooded backyard. The main-level primary suite is a true retreat, boasting a private sitting room, a double-sided fireplace, and an en-suite bathroom—your personal oasis. Upstairs, a spacious bonus room provides endless possibilities as a second living area. All but one of the bedrooms have attached bathrooms and walk-in closets. The newly renovated basement is a standout feature, designed to feel like main-level living with large windows, ample natural light, and an open layout. It includes a full kitchen area, an oversized bedroom with a walk-in closet, and an attached full bathroom, making it perfect for guests, in-laws, or a private retreat. There is a potential 6th bedroom in the basement and an office/exercise room. Additional Features You'll Love: Spacious kitchen with ample counter space and cabinetry, Outdoor living space perfect for relaxing or entertaining, Attached 3.5 car garage for convenience and extra storage, Located in a desirable neighborhood with easy access to schools, shopping, and parks. This home offers the perfect combination of elegance and functionality. Sellers are providing a 1-year Supreme 2-10 Home Warranty at $749 for buyer's peace of mind.
Closed
$725,000
11110 Pinewood Cir, Evansville, IN 47725
5beds
6,097sqft
Single Family Residence
Built in 2000
1.04 Acres Lot
$741,800 Zestimate®
$--/sqft
$4,483 Estimated rent
Home value
$741,800
$660,000 - $831,000
$4,483/mo
Zestimate® history
Owner options
List your home for rent
$4,483/mo
Rent Zestimate®
Find your next renter with Zillow Rental Manager. Plus, with online applications, you can quickly screen prospective tenants – for free.
$4,483/mo
Rent Zestimate®
Refinance and save
$4,502/mo
Est. payment
Refinancing to a lower rate could help reduce your monthly payments and save thousands over the life of the loan.
$4,502/mo
Est. payment
Explore your selling options
Work with a Zillow partner agent
Leverage their expertise and Zillow's premium Showcase listings to get your home seen by more buyers.
Get startedList with your own agent
Get your home in front of millions of buyers by listing it on Zillow.
Learn how to do itSell it yourself
Take full control of how buyers see your home on Zillow by listing For Sale by Owner (FSBO).
List your homeWhat's special
Double-sided fireplaceCozy fireplacePartially wooded backyardElegant dining areaPrimary suitePrivate sitting roomLarge windows
Zillow last checked:
Listing updated:
Listed by:
Lee Riddle Cell:812-483-5367,
F.C. TUCKER EMGE,
Gretchen Riddle,
F.C. TUCKER EMGE
Bought with:
James R Sutton, RB14041356
F.C. TUCKER EMGE
Source: IRMLS,MLS#: 202509244
Facts & features
Interior
Bedrooms & bathrooms
- Bedrooms: 5
- Bathrooms: 5
- Full bathrooms: 4
- 1/2 bathrooms: 1
- Main level bedrooms: 1
Bedroom 1
- Level: Main
Bedroom 2
- Level: Upper
Dining room
- Level: Main
- Area: 132
- Dimensions: 12 x 11
Family room
- Level: Upper
- Area: 420
- Dimensions: 28 x 15
Kitchen
- Level: Main
- Area: 225
- Dimensions: 15 x 15
Living room
- Level: Main
- Area: 252
- Dimensions: 18 x 14
Heating
- Natural Gas, High Efficiency Furnace
Cooling
- Central Air
Appliances
- Included: Range/Oven Hook Up Elec, Dishwasher, Microwave, Refrigerator, Electric Cooktop, Electric Oven, Gas Water Heater
- Laundry: Electric Dryer Hookup, Sink, Main Level, Washer Hookup
Features
- 1st Bdrm En Suite, Ceiling-9+, Cathedral Ceiling(s), Ceiling Fan(s), Central Vacuum, Walk-In Closet(s), Stone Counters, Crown Molding, Entrance Foyer, Kitchen Island, Pantry, Double Vanity, Stand Up Shower, Tub/Shower Combination, Main Level Bedroom Suite, Formal Dining Room, Great Room
- Flooring: Carpet, Laminate, Tile, Vinyl
- Basement: Full,Walk-Out Access,Finished
- Attic: Storage
- Number of fireplaces: 2
- Fireplace features: Living Room, Gas Log
Interior area
- Total structure area: 6,302
- Total interior livable area: 6,097 sqft
- Finished area above ground: 3,991
- Finished area below ground: 2,106
Property
Parking
- Total spaces: 3.5
- Parking features: Attached, Aggregate
- Attached garage spaces: 3.5
- Has uncovered spaces: Yes
Features
- Levels: Two
- Stories: 2
- Patio & porch: Deck, Covered, Screened
- Exterior features: Balcony, Irrigation System
- Fencing: Full,Chain Link,Metal
Lot
- Size: 1.04 Acres
- Dimensions: 172 x 245
- Features: Cul-De-Sac, 0-2.9999, Wooded, City/Town/Suburb, Landscaped
Details
- Parcel number: 820416009170.008030
Construction
Type & style
- Home type: SingleFamily
- Property subtype: Single Family Residence
Materials
- Brick, Stone, Vinyl Siding
- Roof: Dimensional Shingles
Condition
- New construction: No
- Year built: 2000
Details
- Warranty included: Yes
Utilities & green energy
- Gas: CenterPoint Energy
- Sewer: Public Sewer
- Water: Public
Community & HOA
Community
- Subdivision: Tall Timbers
HOA
- Has HOA: Yes
- HOA fee: $996 annually
Location
- Region: Evansville
Financial & listing details
- Tax assessed value: $793,200
- Annual tax amount: $7,851
- Date on market: 3/21/2025
- Listing terms: Cash,Conventional,VA Loan
Price history
| Date | Event | Price |
|---|---|---|
| 5/28/2025 | Sold | $725,000-3.3% |
Source:  IRMLS #202509244 Report a problem IRMLS #202509244 Report a problem | ||
| 4/29/2025 | Pending sale | $750,000 |
Source: IRMLS #202509244 Report a problem | ||
| 4/21/2025 | Price change | $750,000-5.1% |
Source: IRMLS #202509244 Report a problem | ||
| 3/21/2025 | Listed for sale | $789,900+42.3% |
Source: IRMLS #202509244 Report a problem | ||
| 9/22/2020 | Sold | $555,000-3.5%$91/sqft |
Source: Agent Provided Report a problem | ||
| 7/30/2020 | Price change | $575,000-3.4%$94/sqft |
Source: ERA FIRST ADVANTAGE REALTY, INC #201950619 Report a problem | ||
| 6/14/2020 | Price change | $595,000-4.8%$98/sqft |
Source: ERA FIRST ADVANTAGE REALTY, INC #201950619 Report a problem | ||
| 5/6/2020 | Price change | $625,000-2.3%$103/sqft |
Source: ERA First Advantage Realty, Inc. #201950619 Report a problem | ||
| 2/17/2020 | Price change | $640,000-1.5%$105/sqft |
Source: ERA First Advantage Realty, Inc. #201950619 Report a problem | ||
| 11/21/2019 | Listed for sale | $650,000+29%$107/sqft |
Source: ERA FIRST ADVANTAGE REALTY, INC #201950619 Report a problem | ||
| 4/24/2013 | Sold | $504,000-8.3%$83/sqft |
Source: Agent Provided Report a problem | ||
| 6/5/2012 | Price change | $549,900-2.7%$90/sqft |
Source: emge Realtors #191356 Report a problem | ||
| 1/11/2012 | Price change | $565,000-2.6%$93/sqft |
Source: ERA First Advantage Realty, Inc. #182912 Report a problem | ||
| 5/19/2011 | Listed for sale | $580,000$95/sqft |
Source: ERA First Advantage Realty, Inc. #182912 Report a problem | ||
Public tax history
| Year | Property taxes | Tax assessment |
|---|---|---|
| 2025 | $8,103 +3.2% | $793,200 +7.2% |
| 2024 | $7,851 +43.5% | $740,000 +3.6% |
| 2023 | $5,470 +5.6% | $714,600 +44.5% |
| 2022 | $5,182 +4.1% | $494,400 +7.6% |
| 2021 | $4,978 -0.4% | $459,400 +1.4% |
| 2020 | $4,998 -0.7% | $453,200 -1% |
| 2019 | $5,031 -0.4% | $458,000 |
| 2018 | $5,049 -1.5% | $458,000 +0.3% |
| 2017 | $5,128 | $456,600 -1.4% |
| 2016 | $5,128 +2.3% | $463,100 -0.1% |
| 2014 | $5,013 -1.8% | $463,600 -12.2% |
| 2013 | $5,106 -9.2% | $528,300 +0.1% |
| 2012 | $5,626 +4.9% | $527,900 -1.5% |
| 2011 | $5,361 +6.1% | $535,900 |
| 2010 | $5,054 +17.7% | $535,900 +7.1% |
| 2009 | $4,296 | $500,500 |
| 2008 | -- | $500,500 -2.5% |
| 2007 | -- | $513,100 |
| 2006 | -- | -- |
Find assessor info on the county website
Neighborhood: 47725
Nearby homes
- $469,9003 bd4 ba2.3k sqft11111 Pinewood Cir, Evansville, IN 47725Off Market
- $5,000-- bd-- ba-- sqft11120 Pinewood Cir, Evansville, IN 47725Off Market
- $659,2004 bd4 ba5.6k sqft11121 Pinewood Cir, Evansville, IN 47725Off Market
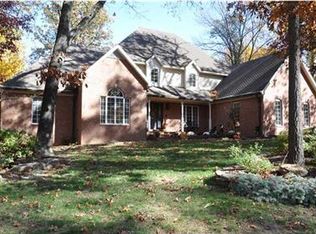
- $686,3004 bd4 ba4.2k sqft11121 Timber Ridge Dr, Evansville, IN 47725Off Market
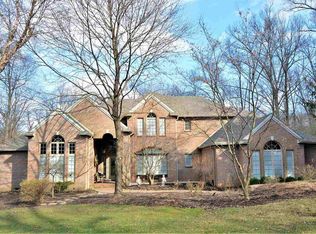
- $558,2005 bd3 ba3.8k sqft11111 Timber Ridge Dr, Evansville, IN 47725Off Market
- $798,8004 bd4 ba3.1k sqft11020 Browning Rd, Evansville, IN 47725Off Market
- $1,003,7009 bd4 ba3.8k sqft1340 E Hillsdale Rd, Evansville, IN 47725Off Market
- $698,0005 bd3 ba2.4k sqft1349 Tall Timbers Dr, Evansville, IN 47725Off Market
Nearby schools
GreatSchools rating
- 9/10McCutchanville Elementary SchoolGrades: PK-6Distance: 1.2 mi
- 9/10North Junior High SchoolGrades: 7-8Distance: 2.6 mi
- 9/10North High SchoolGrades: 9-12Distance: 2.6 mi
Schools provided by the listing agent
- Elementary: McCutchanville
- Middle: North
- High: North
- District: Evansville-Vanderburgh School Corp.
Source: IRMLS. This data may not be complete. We recommend contacting the local school district to confirm school assignments for this home.


Get pre-qualified for a loan
At Zillow Home Loans, we can pre-qualify you in as little as 5 minutes with no impact to your credit score.An equal housing lender. NMLS #10287.
Sell for more on Zillow
Get a Zillow Showcase℠ listing at no additional cost and you could sell for .
$741,800
2% more
+$14,836
With Zillow Showcase(estimated)
$756,636
- Indiana
- Vanderburgh County
- Evansville
- 47725
- 11110 Pinewood Cir
Nearby cities
Nearby neighborhoods
Nearby zip codes
Other Evansville Topics
