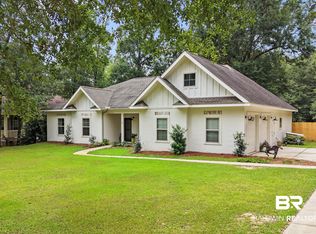
Come take delight in this Robin Road brick beauty in the Sherwood Forest area of Fairhope. With newer paint in and out and turnkey ready. Spanning over 2100 square foot this home is in a prime Fairhope location. Through the front door you are greeted by a living area that flows into the kitchen and formal dining room. The newly remolded kitchen comes complete with Granite countertops, stainless steel appliances and custom cabinetry. Four bedrooms (2) master bedrooms) and three bathrooms allows enough space for you and your family to rest comfortably. The huge sunroom will be your favorite spot in the house on sunny mornings and is equipped with a new mini split system. When you want to enjoy some fresh air, step out onto your screened in porch or enjoy the sparkling salt water swimming pool with beautiful gazebo. This home is priceless when it comes to your privacy. With a completely fenced approximate 3/4 acre lot to a long front driveway you can enjoy your property in complete solitude. In the backyard there is a storage shed ideal for holding all your yard care items and storage. This quiet neighborhood also provides a private community boat launch if you want to spend your days on the water. Newer roof and there is a covered parking carport and RV parking with water and electricity . Crown molding throughout. Schedule your appointment today to make this home yours.
Buyer to verify all information and perform due diligence inspection.
Will entertain a reasonable commission if buyer brings agent.
For Sale by Owner
Please call or text for more information 951–7 68–0081
For sale by owner
$439,999
11110 Robin Rd, Fairhope, AL 36532
4beds
2,156sqft
Residential Detached
Built in 1971
0.69 Acres Lot
$-- Zestimate®
$204/sqft
$-- HOA
What's special
Newer roofBrick beautyCovered parking carportLong front drivewayThree bathroomsBeautiful gazeboCustom cabinetry
What the owner loves about this home
Very quiet neighborhood. Beautiful Landscaping. Large saltwater pool. Gazebo and barbecue area. Extra large sunroom with new mini split. Screened in back porch. Firepit. Gated long driveway. Fresh paint inside and out. Granite countertops in kitchen and all three bathrooms. Crown molding throughout. Community boat launch. RV parking with water and electricity. Two master bedrooms. Dinning room with new chandelier. Ceiling fans in all rooms. Beautiful pool area with gazebo and lighting.
- 16 days
- 1,384
- 58
Listed by:
Property Owner (951) 768-0081
Facts & features
Interior
Bedrooms & bathrooms
- Bedrooms: 4
- Bathrooms: 3
- Full bathrooms: 3
Heating
- Forced air, Electric
Cooling
- Central, Other
Appliances
- Included: Dishwasher, Garbage disposal, Microwave, Range / Oven
Features
- Ceiling Fan(s), Great Room
- Flooring: Tile, Other, Carpet, Laminate
- Basement: None
Interior area
- Total interior livable area: 2,156 sqft
Property
Parking
- Total spaces: 8
- Parking features: Carport, Off-street, On-street, Garage
Features
- Exterior features: Brick
- Fencing: Fenced
- Waterfront features: No Waterfront, Boat Ramp
Lot
- Size: 0.69 Acres
Details
- Parcel number: 5606130000047000
Construction
Type & style
- Home type: SingleFamily
- Architectural style: Traditional
- Property subtype: Residential Detached
Materials
- Wood
- Foundation: Slab
- Roof: Composition
Condition
- New construction: No
- Year built: 1971
Utilities & green energy
- Sewer: Public Sewer
- Water: Public
Community & HOA
Location
- Region: Fairhope
Financial & listing details
- Price per square foot: $204/sqft
- Tax assessed value: $334,700
- Annual tax amount: $1,048
- Date on market: 9/4/2026
Estimated market value
Not available
Estimated sales range
Not available
$2,766/mo
Price history
| Date | Event | Price |
|---|---|---|
| 9/4/2026 | Listed for sale | $439,999+35.4%$204/sqft |
Source: Owner Report a problem | ||
| 12/15/2023 | Sold | $325,000-4.1%$151/sqft |
Source:  Baldwin Realtors #353507 Report a problem Baldwin Realtors #353507 Report a problem | ||
| 11/14/2023 | Price change | $339,000-3.1%$157/sqft |
Source: Baldwin Realtors #353507 Report a problem | ||
| 10/26/2023 | Listed for sale | $349,995+60.5%$162/sqft |
Source: Baldwin Realtors #353507 Report a problem | ||
| 6/16/2020 | Sold | $218,000-7.2%$101/sqft |
Source: Baldwin Realtors #295463 Report a problem | ||
| 4/22/2020 | Price change | $235,000-6%$109/sqft |
Source: JPAR Coast and County JWRE #295463 Report a problem | ||
| 3/3/2020 | Listed for sale | $250,000+56.3%$116/sqft |
Source: JPAR Coast and County JWRE #295463 Report a problem | ||
| 12/2/2009 | Listing removed | $159,900$74/sqft |
Source: ERA Platinum Properties #154467 Report a problem | ||
| 9/7/2009 | Listed for sale | $159,900-20%$74/sqft |
Source: Systems Engineering, Inc. #154467 Report a problem | ||
| 7/31/2009 | Listing removed | $199,900$93/sqft |
Source: ERA Class.Com #146620 Report a problem | ||
| 2/20/2009 | Listed for sale | $199,900$93/sqft |
Source: ERA Class.Com #146620 Report a problem | ||
Public tax history
| Year | Property taxes | Tax assessment |
|---|---|---|
| 2025 | $1,048 +21.2% | $33,480 +15.4% |
| 2024 | $865 +6.6% | $29,020 +5.1% |
| 2023 | $811 | $27,620 +14.7% |
| 2022 | -- | $24,080 +12.4% |
| 2021 | $647 +8.5% | $21,420 +3.6% |
| 2020 | $596 +22.1% | $20,680 +8.6% |
| 2019 | $488 +12.8% | $19,040 +11.6% |
| 2018 | $433 +9% | $17,060 +8.1% |
| 2017 | $397 | $15,780 +5.9% |
| 2016 | $397 | $14,900 +6.4% |
| 2015 | -- | $14,000 +6.7% |
| 2014 | -- | $13,120 +4.6% |
| 2013 | -- | $12,540 -9.4% |
| 2011 | -- | $13,840 -48% |
| 2010 | -- | $26,640 -5.1% |
| 2009 | $283 +2.3% | $28,080 +104.1% |
| 2008 | $277 -17.2% | $13,760 -16.3% |
| 2007 | $334 +31.9% | $16,440 +29.7% |
| 2006 | $254 +12.8% | $12,680 +11.8% |
| 2005 | $225 +8.7% | $11,340 +8% |
| 2004 | $207 | $10,500 |
| 2003 | $207 +18.8% | $10,500 +16.9% |
| 2002 | $174 +13.4% | $8,980 +25.1% |
| 2001 | $153 | $7,180 |
| 2000 | $153 | $7,180 |
Find assessor info on the county website
Monthly payment
Est. payment
Payment breakdown
Explore the cost of this home by adjusting the details. Changes won't be saved.Climate risks
Neighborhood: 36532
Nearby schools
Schools provided by the listing agent
- Elementary: J. Larry Newton
- High: Fairhope High
Source: The MLS. This data may not be complete. We recommend contacting the local school district to confirm school assignments for this home.
Similar homes
- $--3 bd1 ba1.9k sqft12965 Gum Swamp Rd, Fairhope, AL 36532Auction
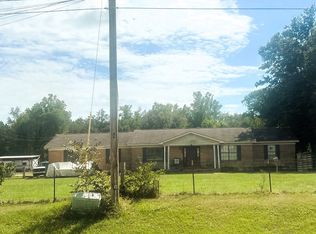 ServiceLink Auction
 - $--3 bd1 ba1.4k sqft11246 Robin Rd, Fairhope, AL 36532Auction
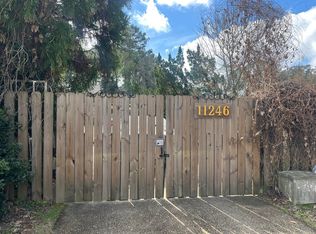 Auction.com 2
 - $525,5504 bd3 ba1.9k sqft12870 Mary Ann Beach Rd, Fairhope, AL 36532Active
 MLS ID #395959, Cassady Hale, Exit Realty Lyon & Associates, Inc., Fairhope. Baldwin Realtors
 - $555,0003 bd3 ba2.5k sqft10816 County Road 24, Fairhope, AL 36532Active
 MLS ID #406676, Gerald Tipton, Crescent Sotheby's Intl Realty-Fairhope. Baldwin Realtors
