Skip main navigation
Sold
  • Price Unknown

    11110 W 109th St, Overland Park, KS 66210

    5beds
    3,715sqft
    Single Family Residence
    Built in 1984
    0.35 Acres Lot
    $614,800 Zestimate®
    $--/sqft
    $4,078 Estimated rent

    Home value

    $614,800

    $584,000 - $652,000

    $4,078/mo

    Zestimate® history
    Loading
    Loading...

    Owner options

    List your home for rent

    $4,078/mo

    Rent Zestimate®

    Find your next renter with Zillow Rental Manager. Plus, with online applications, you can quickly screen prospective tenants – for free.

    Learn more

    $4,078/mo

    Rent Zestimate®

    Refinance and save

    $435/mo

    Est. payment

    Refinancing to a lower rate could help reduce your monthly payments and save thousands over the life of the loan.

    See today's rates

    $435/mo

    Est. payment

    Explore your selling options

    Work with a Zillow partner agent

    Leverage their expertise and Zillow's premium Showcase listings to get your home seen by more buyers.

    Get started

    List with your own agent

    Get your home in front of millions of buyers by listing it on Zillow.

    Learn how to do it

    Sell it yourself

    Take full control of how buyers see your home on Zillow by listing For Sale by Owner (FSBO).

    List your home

    What's special

    Custom birchPrimary suiteSide-entry garageNeighborhood poolVaulted great roomMature landscapingFlex space
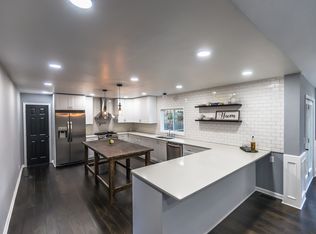
    Where Art and Function Collide! Elements from the exterior door of the home have been repeated on the concrete landing for a cohesive and welcoming design. Custom birch and painted cabinetry transform the kitchen into a scene-stealer. Glass-fronted doors and open shelving to showcase your treasures. Vaulted great room - beamed ceiling, skylights, fireplace - offers direct access to the multi-level deck, backyard through the slider. Primary suite boasts double vanities, jetted tub, large shower, walk-in closet and storage. Finished lower-level walkout features a family room with a fireplace, and a wall of built-in bookcases. Plus, a fifth bedroom, full bath and flex space. Highlights: Beautiful white oak wood flooring * AC (6/2021) * Furnace (12/2020 * James Hardie siding * Milgard Tuscany Series Vinyl Windows * Mature landscaping, perennial beds * Wraparound front porch * Side-entry garage * Neighborhood pool * Definitely a must-see property!

    Zillow last checked:

    Listing updated:

    Listed by:

    Kyle Blake 913-271-9924,

    Real Broker, LLC

    Bought with:

    Nancy Bounds, 2001032837

    RE/MAX Innovations

    Source: Heartland MLS as distributed by MLS GRID,MLS#: 2456510MLS Logo

    Facts & features

    Interior

    Bedrooms & bathrooms
    • Bedrooms: 5
    • Bathrooms: 5
    • Full bathrooms: 4
    • 1/2 bathrooms: 1
    Bedroom 1
    • Features: Ceiling Fan(s)
    • Level: Main
    • Dimensions: 15 x 13
    Bedroom 2
    • Features: Carpet, Walk-In Closet(s)
    • Level: Second
    • Dimensions: 15 x 12
    Bedroom 3
    • Features: Carpet
    • Level: Second
    • Dimensions: 13 x 11
    Bedroom 4
    • Features: Carpet, Ceiling Fan(s)
    • Level: Second
    • Dimensions: 13 x 10
    Bedroom 5
    • Features: Ceramic Tiles
    • Level: Lower
    • Dimensions: 13 x 10
    Bathroom 1
    • Features: Ceramic Tiles, Double Vanity, Walk-In Closet(s)
    • Level: Main
    Bathroom 2
    • Features: Ceramic Tiles, Double Vanity, Shower Over Tub
    • Level: Second
    Bathroom 3
    • Features: Shower Over Tub
    • Level: Second
    Bathroom 4
    • Features: Ceramic Tiles, Shower Only
    • Level: Lower
    Family room
    • Features: Built-in Features, Carpet, Fireplace
    • Level: Lower
    • Dimensions: 36 x 15
    Great room
    • Features: Fireplace
    • Level: Main
    • Dimensions: 23 x 15
    Half bath
    • Features: Ceramic Tiles
    • Level: Main
    Kitchen
    • Features: Ceiling Fan(s), Ceramic Tiles, Laminate Counters
    • Level: Main
    • Dimensions: 31 x 14
    Laundry
    • Level: Main
    Other
    • Level: Lower
    • Dimensions: 11 x 11
    Heating
    • Forced Air
    Cooling
    • Electric
    Appliances
    • Included: Dishwasher, Disposal, Refrigerator, Built-In Electric Oven
    • Laundry: Main Level, Off The Kitchen
    Features
    • Ceiling Fan(s), Custom Cabinets, Painted Cabinets, Stained Cabinets, Vaulted Ceiling(s), Wet Bar
    • Flooring: Carpet, Tile, Wood
    • Windows: Skylight(s), Thermal Windows
    • Basement: Concrete,Finished,Walk-Out Access
    • Number of fireplaces: 2
    • Fireplace features: Basement, Great Room
    Interior area
    • Total structure area: 3,715
    • Total interior livable area: 3,715 sqft
    • Finished area above ground: 2,815
    • Finished area below ground: 900

    Property

    Parking
    • Total spaces: 2
    • Parking features: Attached, Garage Faces Side
    • Attached garage spaces: 2
    Features
    • Patio & porch: Deck, Covered
    • Spa features: Bath
    • Fencing: Wood
    Lot
    • Size: 0.35 Acres
    • Features: Corner Lot
    Details
    • Parcel number: NP203000000061

    Construction

    Type & style
    • Home type: SingleFamily
    • Architectural style: Traditional
    • Property subtype: Single Family Residence
    Materials
    • Brick Trim, Frame
    • Roof: Composition
    Condition
    • Year built: 1984

    Utilities & green energy

    • Sewer: Public Sewer
    • Water: Public

    Community & HOA

    Community
    • Subdivision: Forest Oaks
    HOA
    • Has HOA: Yes
    • Amenities included: Pool
    • Services included: Curbside Recycle, Trash
    • HOA fee: $435 annually
    • HOA name: Forest Oaks Homes Association
    Location
    • Region: Overland Park

    Financial & listing details

    • Tax assessed value: $520,700
    • Annual tax amount: $5,271
    • Date on market: 9/27/2023
    • Listing terms: Conventional
    • Ownership: Private

    Price history

    DateEventPrice
    10/18/2023Sold--
    Source: Heartland MLS as distributed by MLS GRID #2456510 Report a problem
    9/28/2023Pending sale$509,900$137/sqft
    Source: Heartland MLS as distributed by MLS GRID #2456510 Report a problem
    9/27/2023Listed for sale$509,900-1%$137/sqft
    Source: Heartland MLS as distributed by MLS GRID #2456510 Report a problem
    9/27/2023Listing removed--
    Source: Heartland MLS as distributed by MLS GRID #2448128 Report a problem
    9/19/2023Price change$515,000-1%$139/sqft
    Source: Heartland MLS as distributed by MLS GRID #2448128 Report a problem
    9/14/2023Price change$520,000-1%$140/sqft
    Source: Heartland MLS as distributed by MLS GRID #2448128 Report a problem
    9/5/2023Listed for sale$525,000+20.7%$141/sqft
    Source: Heartland MLS as distributed by MLS GRID #2448128 Report a problem
    5/2/2022Sold--
    Source: Heartland MLS as distributed by MLS GRID #45001_2369456 Report a problem
    3/20/2022Pending sale$435,000$117/sqft
    Source: Heartland MLS as distributed by MLS GRID #2369456 Report a problem
    3/18/2022Listed for sale$435,000$117/sqft
    Source: Heartland MLS as distributed by MLS GRID #2369456 Report a problem
    6/20/2002Sold--
    Source: Agent Provided Report a problem

    Public tax history

    YearProperty taxesTax assessment
    2025$6,455 +0.8%$59,880 +2.2%
    2024$6,403 +8.8%$58,615 +10.4%
    2023$5,886 +11.7%$53,072 +14%
    2022$5,271 $46,540 +6.6%
    2021-- $43,666 +2.6%
    2020$5,061 $42,562 -2.1%
    2019-- $43,482 +9.3%
    2018-- $39,779 +8.2%
    2017$4,474 +11.5%$36,777 +8.8%
    2016$4,011 +4.8%$33,799 +3.8%
    2015$3,827 +3.8%$32,568 +6.3%
    2013$3,687 +4.9%$30,636 +0.9%
    2012$3,515 -2.2%$30,349 -3.8%
    2010$3,594 +5.6%$31,545
    2009$3,403 -5.9%$31,545 -2%
    2008$3,617 +4.6%$32,177 +1.6%
    2007$3,456 +7.1%$31,660 +4.1%
    2006$3,228 $30,418 +1.5%
    2005-- $29,980
    Find assessor info on the county website

    Neighborhood: 66210

    Nearby schools

    GreatSchools rating
    Schools provided by the listing agent
    • Elementary: Walnut Grove
    • Middle: Pioneer Trail
    • High: Olathe East

    Source: Heartland MLS as distributed by MLS GRID. This data may not be complete. We recommend contacting the local school district to confirm school assignments for this home.

    Get a cash offer in 3 minutes
    Find out how much your home could sell for in as little as 3 minutes with a no-obligation cash offer.
    Estimated market value
    $614,800
    Get a cash offer in 3 minutes
    Find out how much your home could sell for in as little as 3 minutes with a no-obligation cash offer.
    Estimated market value
    $614,800