ELEGANT CUSTOM HOME ON A CUL-DE-SAC IN DEERBROOK! Step into luxury with this stunning custom build by Cecil & Ray with design by Bickford & Company. Tucked away on a private cul-de-sac, this home showcases a resort-style backyard oasis featuring a saltwater pool with waterfall, covered lanai, gas fire pit, outdoor kitchen with ice machine, and lush privacy landscaping—an entertainer’s dream! Inside, thoughtful design meets timeless craftsmanship: hickory wood floors, soaring ceilings with exposed beams, and designer finishes throughout. The Great Room impresses with a dramatic fireplace and a full wall of windows overlooking your backyard paradise. Chef’s kitchen is a showstopper—featuring a massive quartzite waterfall island, prep area, double ovens, gas cooktop, under-counter microwave, high-end stainless steel appliances, and expansive storage. An adjacent breakfast area makes gatherings seamless. The main-level primary suite is a true retreat with tray ceilings, exposed beams, new wood floors, and a spa-like en-suite complete with soaking tub, rainfall shower, double vanity, and an oversized walk-in closet with built-in island dresser and laundry hook-ups. Upstairs, find three spacious bedrooms, a convenient second laundry room with wet bar, and a media/family room for extra living space. A large unfinished basement offers endless possibilities for your future finish. Car enthusiasts will love the heated and expanded 4-car garage. From quiet mornings poolside to evenings entertaining under the stars, this home offers it all—style, function, and unmatched outdoor living. WELCOME HOME TO DEERBROOK!
Sold
Price Unknown
11110 W 146th Ter, Overland Park, KS 66221
4beds
5,022sqft
Single Family Residence
Built in 2013
0.59 Acres Lot
$1,878,700 Zestimate®
$--/sqft
$6,291 Estimated rent
Home value
$1,878,700
$1.75M - $2.01M
$6,291/mo
Zestimate® history
Owner options
List your home for rent
$6,291/mo
Rent Zestimate®
Find your next renter with Zillow Rental Manager. Plus, with online applications, you can quickly screen prospective tenants – for free.
$6,291/mo
Rent Zestimate®
Refinance and save
Refinancing to a lower rate could help reduce your monthly payments and save thousands over the life of the loan.
Explore your selling options
Work with a Zillow partner agent
Leverage their expertise and Zillow's premium Showcase listings to get your home seen by more buyers.
Get startedList with your own agent
Get your home in front of millions of buyers by listing it on Zillow.
Learn how to do itSell it yourself
Take full control of how buyers see your home on Zillow by listing For Sale by Owner (FSBO).
List your homeWhat's special
Dramatic fireplaceWall of windowsCovered lanaiDesigner finishesGas fire pitRainfall showerHickory wood floors
Zillow last checked:
Listing updated:
Listed by:
Bryan Huff 913-907-0760,
Keller Williams Realty Partners Inc.,
ZACK MORRIS 913-203-5714,
Keller Williams Realty Partners Inc.
Bought with:
Lindsay Sierens Schulze, SP00225018
ReeceNichols - Leawood
Source: Heartland MLS as distributed by MLS GRID,MLS#: 2557761
Facts & features
Interior
Bedrooms & bathrooms
- Bedrooms: 4
- Bathrooms: 6
- Full bathrooms: 4
- 1/2 bathrooms: 2
Primary bedroom
- Features: Indirect Lighting, Separate Shower And Tub, Walk-In Closet(s)
- Level: Main
- Area: 270
- Dimensions: 18 x 15
Bedroom 1
- Features: Walk-In Closet(s)
- Level: Upper
- Area: 180
- Dimensions: 15 x 12
Bedroom 2
- Features: Walk-In Closet(s)
- Level: Upper
- Area: 210
- Dimensions: 15 x 14
Bedroom 3
- Features: Walk-In Closet(s)
- Level: Upper
- Area: 266
- Dimensions: 19 x 14
Dining room
- Level: Main
- Area: 270
- Dimensions: 15 x 18
Family room
- Features: Wood Floor
- Level: Upper
- Area: 540
- Dimensions: 30 x 18
Hearth room
- Features: Built-in Features, Fireplace
- Level: Main
- Area: 270
- Dimensions: 15 x 18
Kitchen
- Features: Kitchen Island, Pantry, Quartz Counter
- Level: Main
- Area: 360
- Dimensions: 18 x 20
Office
- Features: Built-in Features
- Level: Main
- Area: 228
- Dimensions: 19 x 12
Other
- Features: Built-in Features
- Level: Main
- Area: 140
- Dimensions: 14 x 10
Heating
- Natural Gas
Cooling
- Electric
Appliances
- Included: Cooktop, Dishwasher, Disposal, Double Oven, Microwave, Gas Range, Stainless Steel Appliance(s)
- Laundry: Bedroom Level, Main Level
Features
- Ceiling Fan(s), Kitchen Island, Pantry, Vaulted Ceiling(s), Walk-In Closet(s)
- Flooring: Carpet, Tile, Wood
- Basement: Concrete,Daylight,Full
- Number of fireplaces: 2
- Fireplace features: Hearth Room
Interior area
- Total structure area: 5,022
- Total interior livable area: 5,022 sqft
- Finished area above ground: 5,022
- Finished area below ground: 0
Property
Parking
- Total spaces: 4
- Parking features: Attached, Garage Faces Side
- Attached garage spaces: 4
Features
- Patio & porch: Patio
- Exterior features: Fire Pit, Outdoor Kitchen
- Has private pool: Yes
- Pool features: In Ground
- Fencing: Metal
Lot
- Size: 0.59 Acres
- Features: City Limits, Cul-De-Sac, Level
Details
- Parcel number: NP157100000107
Construction
Type & style
- Home type: SingleFamily
- Architectural style: Traditional
- Property subtype: Single Family Residence
Materials
- Stone Veneer, Stucco & Frame
- Roof: Composition
Condition
- Year built: 2013
Details
- Builder name: Cecil and Ray
Utilities & green energy
- Sewer: Public Sewer
- Water: Public
Community & HOA
Community
- Subdivision: Deerbrook Estates
HOA
- Has HOA: Yes
- Amenities included: Pool
- Services included: Curbside Recycle, Trash
Location
- Region: Overland Park
Financial & listing details
- Tax assessed value: $2,172,700
- Annual tax amount: $20,218
- Date on market: 6/23/2025
- Listing terms: Cash,Conventional
- Ownership: Private
- Road surface type: Paved
Price history
| Date | Event | Price |
|---|---|---|
| 11/14/2025 | Sold | -- |
Source:  Heartland MLS as distributed by MLS GRID #2557761 Report a problem Heartland MLS as distributed by MLS GRID #2557761 Report a problem | ||
| 10/14/2025 | Pending sale | $1,895,000$377/sqft |
Source: Heartland MLS as distributed by MLS GRID #2557761 Report a problem | ||
| 10/4/2025 | Contingent | $1,895,000$377/sqft |
Source: Heartland MLS as distributed by MLS GRID #2557761 Report a problem | ||
| 9/12/2025 | Price change | $1,895,000-5.3%$377/sqft |
Source: Heartland MLS as distributed by MLS GRID #2557761 Report a problem | ||
| 7/25/2025 | Price change | $2,000,000-4.8%$398/sqft |
Source: Heartland MLS as distributed by MLS GRID #2557761 Report a problem | ||
| 6/23/2025 | Listed for sale | $2,100,000+10.5%$418/sqft |
Source: Heartland MLS as distributed by MLS GRID #2557761 Report a problem | ||
| 9/21/2022 | Sold | -- |
Source: Heartland MLS as distributed by MLS GRID #2396127 Report a problem | ||
| 8/26/2022 | Pending sale | $1,899,950$378/sqft |
Source: Heartland MLS as distributed by MLS GRID #2396127 Report a problem | ||
| 8/22/2022 | Contingent | $1,899,950$378/sqft |
Source: Heartland MLS as distributed by MLS GRID #2396127 Report a problem | ||
| 8/4/2022 | Listed for sale | $1,899,950$378/sqft |
Source: Heartland MLS as distributed by MLS GRID #2396127 Report a problem | ||
| 6/4/2012 | Sold | -- |
Source: Heartland MLS as distributed by MLS GRID #1681777 Report a problem | ||
Public tax history
| Year | Property taxes | Tax assessment |
|---|---|---|
| 2025 | $25,970 +28.4% | $249,861 +4.9% |
| 2024 | $20,218 +3.3% | $238,107 +3.9% |
| 2023 | $19,578 +37.1% | $229,264 +71.4% |
| 2022 | $14,279 | $133,779 +10.9% |
| 2021 | -- | $120,612 -1% |
| 2020 | $13,719 | $121,773 +4.7% |
| 2019 | -- | $116,265 +2.2% |
| 2018 | -- | $113,723 +0.1% |
| 2017 | $13,585 +2.6% | $113,585 +2.7% |
| 2016 | $13,236 -1.7% | $110,584 -1.2% |
| 2015 | $13,462 +25.7% | $111,895 +677% |
| 2013 | $10,709 +595.1% | $14,400 +13.4% |
| 2012 | $1,541 +5.3% | $12,696 |
| 2010 | $1,463 +5.5% | $12,696 |
| 2009 | $1,386 +90.7% | $12,696 +121.5% |
| 2008 | $727 -8.3% | $5,731 -14.3% |
| 2007 | $792 +165.7% | $6,684 +135% |
| 2006 | $298 | $2,844 |
Find assessor info on the county website
Neighborhood: 66221
Nearby homes
- $--0.595 Acres11110 W 146th Ter, Overland Park, KS 66062Off Market
- $795,5004 bd3 ba2.4k sqft11185 W 146th Ter, Olathe, KS 66062Off Market
- $1,921,6006 bd7 ba6.7k sqft11115 W 146th Ter, Overland Park, KS 66221Off Market
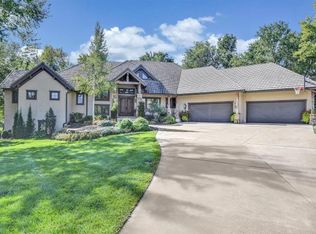
- $856,1005 bd4 ba3.4k sqft11189 W 146th Ter, Olathe, KS 66062Off Market
- $755,1004 bd4 ba3.3k sqft11181 W 146th Ter, Olathe, KS 66062Off Market
- $--5 bd5 ba4.9k sqft11106 W 146th Ter, Overland Park, KS 66221Sold
- $1,186,1005 bd5 ba3.7k sqft13302 W 146th Ter, Olathe, KS 66062Off Market
- $885,1005 bd4 ba3.2k sqft13393 W 146th Ter, Olathe, KS 66062Off Market
Nearby schools
GreatSchools rating
- 8/10Harmony Elementary SchoolGrades: K-5Distance: 1.2 mi
- 9/10Harmony Middle SchoolGrades: 6-8Distance: 1 mi
- 9/10Blue Valley Northwest High SchoolGrades: 9-12Distance: 1.9 mi
Schools provided by the listing agent
- Elementary: Harmony
- Middle: Harmony
- High: Blue Valley NW
Source: Heartland MLS as distributed by MLS GRID. This data may not be complete. We recommend contacting the local school district to confirm school assignments for this home.
Get a cash offer in 3 minutes
Find out how much your home could sell for in as little as 3 minutes with a no-obligation cash offer.
Estimated market value
$1,878,700
Get a cash offer in 3 minutes
Find out how much your home could sell for in as little as 3 minutes with a no-obligation cash offer.
Estimated market value
$1,878,700
- Kansas
- Johnson County
- Olathe
- 66221
- 11110 W 146th Ter
Nearby cities
Nearby neighborhoods
Nearby zip codes
Other Olathe Topics
