Welcome to 11110 Watermark Street, a stunning residence located in the heart of Parker, Colorado. This exquisite home offers an unparalleled blend of luxury, comfort, and modern design, perfect for those seeking the finest in suburban living.
Enter inside this beautifully crafted home to find an expansive layout with high ceilings and abundant natural light. The main floor boasts a spacious living area, seamlessly connected to a gourmet kitchen equipped with top-of-the-line stainless steel Cafe appliances, quartz countertops, and an oversized island perfect for entertaining. The adjoining dining area flows effortlessly to the family room featuring a modern fireplace, creating a warm and inviting atmosphere.
You do not want to miss the luxurious master suite which serves as a private retreat, complete with a spa-like bathroom featuring a large walk-in shower, and dual vanities. Two additional bedrooms with en-suite bathrooms ensure comfort and privacy for all family members or can be used as an office spac, ideal for remote work or study.
The finished basement offers a multitude of possibilities, with a large recreation room, massive bar space with three beverage refrigerators, additional bedroom, luxurious bathroom with a spacious steam shower, and ample storage space. Whether you envision a home theater, gym, or hobby area, this basement can accommodate your needs.
Outside, the beautifully landscaped yard includes a covered patio, perfect for al fresco dining and outdoor gatherings. The three-car garage provides plenty of space for vehicles and storage.
Located in the desirable community of Parker, this home offers access to top-rated schools, parks, and recreational facilities. Enjoy the charm of downtown Parker with its shops, restaurants, and cultural events, all just a short drive away.
Experience the best of Colorado living at 11110 Watermark Street—a home where luxury meets convenience, and elegance meets comfort.
Sold for $880,000
$880,000
11110 Watermark Street, Parker, CO 80134
4beds
4,840sqft
Single Family Residence
Built in 2020
8,015 Square Feet Lot
$950,000 Zestimate®
$182/sqft
$4,606 Estimated rent
Home value
$950,000
$903,000 - $1.01M
$4,606/mo
Zestimate® history
Owner options
List your home for rent
$4,606/mo
Rent Zestimate®
Find your next renter with Zillow Rental Manager. Plus, with online applications, you can quickly screen prospective tenants – for free.
$4,606/mo
Rent Zestimate®
Refinance and save
$4,307/mo
Est. payment
Refinancing to a lower rate could help reduce your monthly payments and save thousands over the life of the loan.
$4,307/mo
Est. payment
Explore your selling options
Work with a Zillow partner agent
Leverage their expertise and Zillow's premium Showcase listings to get your home seen by more buyers.
Get startedList with your own agent
Get your home in front of millions of buyers by listing it on Zillow.
Learn how to do itSell it yourself
Take full control of how buyers see your home on Zillow by listing For Sale by Owner (FSBO).
List your homeWhat's special
Zillow last checked:
Listing updated:
Listed by:
Karen Brinckerhoff 303-898-9825 karen@kentwood.com,
Kentwood Real Estate DTC, LLC
Bought with:
Alexis O'Connor, 100078878
The Denver 100 LLC
Source: REcolorado as distributed by MLS GRID,MLS#: 5565111
Facts & features
Interior
Bedrooms & bathrooms
- Bedrooms: 4
- Bathrooms: 5
- Full bathrooms: 3
- 3/4 bathrooms: 1
- 1/2 bathrooms: 1
- Main level bathrooms: 4
- Main level bedrooms: 3
Primary bedroom
- Description: Luxurious Main-Floor Primary Suite Is Beaming With Natural Light
- Level: Main
- Area: 222.75 Square Feet
- Dimensions: 13.5 x 16.5
Bedroom
- Description: Guest Bedroom Located On The Main Level With En-Suite Bathroom
- Level: Main
- Area: 143.75 Square Feet
- Dimensions: 11.5 x 12.5
Bedroom
- Description: Guest Bedroom Or Office Located On The Main Level With En-Suite Bathroom
- Level: Main
- Area: 181.5 Square Feet
- Dimensions: 11 x 16.5
Bedroom
- Description: Endless Opportunities For Guest Bedroom, Exercise Room Or Study
- Level: Basement
- Area: 189 Square Feet
- Dimensions: 13.5 x 14
Primary bathroom
- Description: Spa-Like Primary Bathroom Features Dual Vanities And A Gorgeous Walk-In Shower
- Level: Main
- Area: 156.25 Square Feet
- Dimensions: 12.5 x 12.5
Bathroom
- Description: En-Suite To Guest Bedroom
- Level: Main
Bathroom
- Description: En-Suite To Guest Bedroom/Office
- Level: Main
Bathroom
- Description: Powder Bathroom Is Clean + Pristine
- Level: Main
Bathroom
- Description: Stunning Bathroom With An Incredible Steam Shower Featuring 3 Shower Heads
- Level: Basement
- Area: 176 Square Feet
- Dimensions: 11 x 16
Dining room
- Description: En-Suite To The Kitchen, The Dedicated Dining Space Is Sure To Impress
- Level: Main
- Area: 170.5 Square Feet
- Dimensions: 11 x 15.5
Family room
- Description: Open Floorplan Allows For Seamless Living, Featuring Modern Wall Treatments, Cozy Fireplace And Large Windows
- Level: Main
- Area: 451.5 Square Feet
- Dimensions: 21 x 21.5
Game room
- Description: Perfect For A Game Room, Exercise Space, Playroom And More
- Level: Basement
- Area: 292.5 Square Feet
- Dimensions: 15 x 19.5
Kitchen
- Description: Gourmet Kitchen Features Massive Kitchen Island, Cafe Appliances, Designer Backsplash And Plenty Of Storage
- Level: Main
- Area: 231 Square Feet
- Dimensions: 10.5 x 22
Laundry
- Description: Main-Floor Laundry Space Includes A Sink For Convenience
- Level: Main
- Area: 92 Square Feet
- Dimensions: 8 x 11.5
Living room
- Description: Completely Remodeled Basement With Open Floorplan
- Level: Basement
- Area: 348.75 Square Feet
- Dimensions: 15.5 x 22.5
Media room
- Description: Spacious And Open To The Large Bar Area Featuring 3 Beverage Refrigerators
- Level: Basement
- Area: 330 Square Feet
- Dimensions: 16.5 x 20
Utility room
- Description: Tons Of Storage Found In The Basement Utility Room
- Level: Basement
- Area: 276.75 Square Feet
- Dimensions: 13.5 x 20.5
Heating
- Active Solar, Electric
Cooling
- Central Air
Appliances
- Included: Bar Fridge, Cooktop, Dishwasher, Disposal, Microwave, Oven, Range, Range Hood, Refrigerator, Self Cleaning Oven, Wine Cooler
- Laundry: In Unit
Features
- Ceiling Fan(s), Eat-in Kitchen, Entrance Foyer, Five Piece Bath, High Ceilings, Kitchen Island, Open Floorplan, Pantry, Primary Suite, Quartz Counters, Walk-In Closet(s), Wet Bar
- Flooring: Carpet, Tile, Wood
- Basement: Finished
- Number of fireplaces: 1
- Fireplace features: Family Room
- Common walls with other units/homes: No Common Walls
Interior area
- Total structure area: 4,840
- Total interior livable area: 4,840 sqft
- Finished area above ground: 2,502
- Finished area below ground: 1,981
Property
Parking
- Total spaces: 3
- Parking features: Garage - Attached
- Attached garage spaces: 3
Features
- Levels: One
- Stories: 1
- Entry location: Ground
- Patio & porch: Covered, Front Porch, Patio
- Exterior features: Private Yard
Lot
- Size: 8,015 Square Feet
- Features: Corner Lot, Landscaped, Many Trees
Details
- Parcel number: R0482947
- Special conditions: Standard
Construction
Type & style
- Home type: SingleFamily
- Architectural style: Urban Contemporary
- Property subtype: Single Family Residence
Materials
- Frame, Stone
Condition
- Updated/Remodeled
- Year built: 2020
Utilities & green energy
- Sewer: Public Sewer
- Water: Public
- Utilities for property: Cable Available, Natural Gas Available
Community & HOA
Community
- Security: Smoke Detector(s)
- Subdivision: Stepping Stone
HOA
- Has HOA: Yes
- Amenities included: Clubhouse, Fitness Center, Park, Pool
- Services included: Snow Removal, Trash
- HOA fee: $132 monthly
- HOA name: Advanced HOA
- HOA phone: 303-482-2213
Location
- Region: Parker
Financial & listing details
- Price per square foot: $182/sqft
- Tax assessed value: $995,160
- Annual tax amount: $8,162
- Date on market: 6/14/2024
- Listing terms: Cash,Conventional,Jumbo
- Exclusions: Seller's Personal Property And Staging Items
- Ownership: Individual
- Electric utility on property: Yes
Price history
| Date | Event | Price |
|---|---|---|
| 9/6/2024 | Sold | $880,000-2.2%$182/sqft |
Source:  REcolorado as distributed by MLS GRID #5565111 Report a problem REcolorado as distributed by MLS GRID #5565111 Report a problem | ||
| 7/10/2024 | Pending sale | $900,000$186/sqft |
Source: REcolorado as distributed by MLS GRID #5565111 Report a problem | ||
| 6/14/2024 | Listed for sale | $900,000+37.5%$186/sqft |
Source: REcolorado as distributed by MLS GRID #5565111 Report a problem | ||
| 3/24/2020 | Sold | $654,652-0.2%$135/sqft |
Source: Public Record Report a problem | ||
| 12/8/2019 | Listing removed | $655,874$136/sqft |
Source: Shea Homes-Family Report a problem | ||
| 11/9/2019 | Price change | $655,874+0.9%$136/sqft |
Source: Shea Homes-Family Report a problem | ||
| 10/12/2019 | Price change | $650,289+8.8%$134/sqft |
Source: Shea Homes-Family Report a problem | ||
| 10/10/2019 | Listed for sale | $597,960$124/sqft |
Source: Shea Homes-Family Report a problem | ||
Public tax history
| Year | Property taxes | Tax assessment |
|---|---|---|
| 2025 | $8,100 -0.8% | $62,200 -11.4% |
| 2024 | $8,162 +42.3% | $70,220 -1% |
| 2023 | $5,736 -3.3% | $70,900 +63.2% |
| 2022 | $5,934 | $43,440 -2.8% |
| 2021 | -- | $44,690 +84.5% |
| 2020 | $3,225 -21.1% | $24,220 -28% |
| 2019 | $4,089 | $33,650 +15.1% |
| 2018 | $4,089 -2.8% | $29,240 |
| 2017 | $4,207 +236.6% | $29,240 +72.8% |
| 2016 | $1,250 +4.6% | $16,920 |
| 2015 | $1,195 +238.5% | $16,920 +261.5% |
| 2014 | $353 | $4,680 |
Find assessor info on the county website
Neighborhood: Stepping Stone
Nearby homes
- $806,6003 bd4 ba3.8k sqft11096 Watermark St, Parker, CO 80134Off Market

- $860,8006 bd5 ba4.3k sqft11084 Watermark St, Parker, CO 80134Off Market

- $898,1005 bd5 ba3.1k sqft13868 Watermark Ln, Parker, CO 80134Off Market
- $644,8003 bd3 ba2k sqft11101 Watermark Ave, Parker, CO 80134Off Market
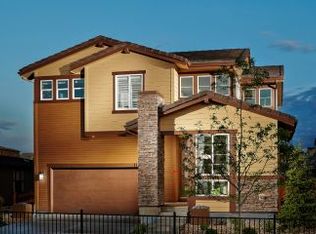
- $952,2004 bd4 ba4.1k sqft13834 Watermark Ln, Parker, CO 80134Off Market
- $703,9004 bd3 ba2.5k sqft11111 Watermark Ave, Parker, CO 80134Off Market
- $864,8003 bd4 ba4.3k sqft13902 Watermark Ln, Parker, CO 80134Off Market
- $877,7005 bd5 ba4.3k sqft11109 Watermark St, Parker, CO 80134Off Market
Nearby schools
GreatSchools rating
- 8/10Prairie Crossing Elementary SchoolGrades: PK-6Distance: 1.6 mi
- 4/10Sierra Middle SchoolGrades: 7-8Distance: 3.7 mi
- 8/10Chaparral High SchoolGrades: 9-12Distance: 2.1 mi
Schools provided by the listing agent
- Elementary: Prairie Crossing
- Middle: Sierra
- High: Chaparral
- District: Douglas RE-1
Source: REcolorado as distributed by MLS GRID. This data may not be complete. We recommend contacting the local school district to confirm school assignments for this home.
Get a cash offer in 3 minutes
Find out how much your home could sell for in as little as 3 minutes with a no-obligation cash offer.
Estimated market value
$950,000
Get a cash offer in 3 minutes
Find out how much your home could sell for in as little as 3 minutes with a no-obligation cash offer.
Estimated market value
$950,000
- Colorado
- Douglas County
- Parker
- 80134
- Stepping Stone
- 11110 Watermark Street
Nearby cities
Nearby neighborhoods
Nearby zip codes
Other Parker Topics
