Skip main navigation
Sold for $915,000
  • $915,000

    11110 Willow Bottom Dr, Columbia, MD 21044

    4beds
    3,435sqft
    Single Family Residence
    Built in 1977
    0.37 Acres Lot
    $919,700 Zestimate®
    $266/sqft
    $4,244 Estimated rent

    Home value

    $919,700

    $865,000 - $975,000

    $4,244/mo

    Zestimate® history
    Loading
    Loading...

    Owner options

    List your home for rent

    $4,244/mo

    Rent Zestimate®

    Find your next renter with Zillow Rental Manager. Plus, with online applications, you can quickly screen prospective tenants – for free.

    Learn more

    $4,244/mo

    Rent Zestimate®

    Refinance and save

    $7,762/mo

    Est. payment

    Refinancing to a lower rate could help reduce your monthly payments and save thousands over the life of the loan.

    See today's rates

    $7,762/mo

    Est. payment

    Explore your selling options

    Work with a Zillow partner agent

    Leverage their expertise and Zillow's premium Showcase listings to get your home seen by more buyers.

    Get started

    List with your own agent

    Get your home in front of millions of buyers by listing it on Zillow.

    Learn how to do it

    Sell it yourself

    Take full control of how buyers see your home on Zillow by listing For Sale by Owner (FSBO).

    List your home

    What's special

    Striking glass double-door entryStone patioWood deckJapanese gardens-inspired landscapingSweeping fairway vistas beyondGenerous recessed lightingDedicated fire pit platform
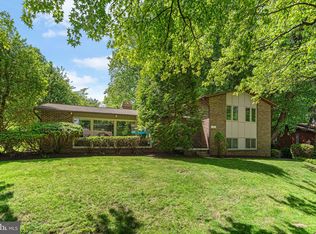
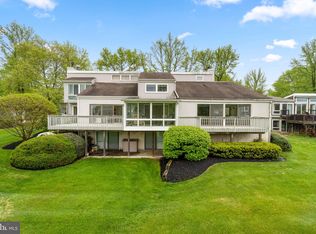
    Rare single-level golf course home with spectacular fairway views in highly sought-after Hobbits Glen. Beautifully updated and move-in ready, this exceptional residence offers designer finishes, sun-filled interiors, and effortless access to Downtown Columbia, the Merriweather District, and major commuter routes to Baltimore and Washington. Perfectly positioned along the first hole of the par-72 championship Hobbits Glen golf course, the home sits within a distinctive enclave of custom residences integrated into the natural landscape while offering resort-style amenities steps away. A striking glass double-door entry opens to a dramatic skylit foyer with cathedral ceilings and sweeping fairway views. Abundant natural light highlights warm hardwood floors and refined architectural details designed for everyday comfort and effortless entertaining. Floor-to-ceiling solid wood built-ins in the family and dining rooms add architectural presence, while a statement gas fireplace anchors the living room. Hardwood floors and ample recessed lighting extend throughout the living and dining areas, library, foyer, primary suite, and hallways. The beautifully updated kitchen features quartz countertops (2021), under-cabinet lighting, stainless steel appliances including a double oven, an updated refrigerator and dishwasher (2021), and modern stone tile flooring. The kitchen flows into a heated glass solarium—an inspiring year-round retreat perfect for hobbies, an herb garden, or growing plants. The fully renovated laundry room (2022) includes a washer and dryer (2021), wood cabinetry, a solid wood butcher block folding counter, and an upgraded stainless sink. The serene primary suite offers hardwood floors, custom cedar closet shelving (2022), and a fully renovated spa-inspired bath (2022) with an elegantly tiled frameless glass shower, wood-look tile floor, and a solid wood vanity with high-end German Hansgrohe fixtures, farmhouse sink, wood-framed mirror, and stone countertop. The updated second full bath features Carrara marble floors, a frameless glass tub-shower enclosure with wood-look tile (Dec. 2025), and a solid wood vanity with high-end German Hansgrohe fixtures, farmhouse sink, wood-framed mirror, and stone countertop (Dec. 2025). Additional bedrooms and the staircase to the lower level feature high-end Anderson Tuftex carpeting (2021). The finished lower level adds a spacious recreation room with engineered wood floors and media wiring, a fourth bedroom with new carpet (2021), and abundant storage. Additional upgrades include Andersen windows with screens and custom Bali blinds, a fully wired alarm system, new HVAC (2021), new water heater (2021), refinished hardwood floors (2021), and fresh interior paint (2021). Outdoors, thoughtful landscaping includes a stone path from front to back, stone patio, wood deck, and fire pit space—perfect for dining under the stars or watching sunsets. Japanese garden–inspired landscaping surrounds the property with hydrangeas, roses, and flowering plants curated to bloom from early spring through late fall. Steps away, the Hobbits Glen championship golf course winds through scenic wooded landscapes. The clubhouse is home to The Turn House—Columbia’s beloved farm-to-table restaurant known for panoramic views and outdoor dining. Amenities include a driving range, pro shop, swimming pool, tennis courts, playground, and access to Columbia’s extensive wooded trails. Equally remarkable is the warm Hobbits community spirit with monthly happy hours and neighborhood gatherings. Downtown Columbia and the vibrant Merriweather District are minutes away, offering world-class restaurants and the iconic Merriweather Post Pavilion for unforgettable evenings under the stars. Resort-style living. Architectural distinction. Harmony with nature. Welcome home to Hobbits Glen.

    Zillow last checked:

    Listing updated:

    Listed by:

    Creig Northrop 410-531-0321,

    Northrop Realty

    Bought with:

    Mike Sloan, 575671

    Northrop Realty

    Source: Bright MLS,MLS#: MDHW2065182MLS Logo

    Facts & features

    Interior

    Bedrooms & bathrooms
    • Bedrooms: 4
    • Bathrooms: 3
    • Full bathrooms: 2
    • 1/2 bathrooms: 1
    • Main level bathrooms: 3
    • Main level bedrooms: 3
    Rooms
    • Room types: Living Room, Dining Room, Primary Bedroom, Bedroom 2, Bedroom 3, Bedroom 4, Kitchen, Family Room, Den, Foyer, Sun/Florida Room, Laundry, Recreation Room, Storage Room
    Primary bedroom
    • Features: Walk-In Closet(s), Ceiling Fan(s), Flooring - HardWood
    • Level: Main
    • Area: 289 Square Feet
    • Dimensions: 17 X 17
    Bedroom 2
    • Features: Ceiling Fan(s), Flooring - Carpet
    • Level: Main
    • Area: 154 Square Feet
    • Dimensions: 11 X 14
    Bedroom 3
    • Features: Ceiling Fan(s), Flooring - Carpet
    • Level: Main
    • Area: 132 Square Feet
    • Dimensions: 11 X 12
    Bedroom 4
    • Features: Crown Molding, Flooring - Carpet
    • Level: Lower
    • Area: 384 Square Feet
    • Dimensions: 16 X 24
    Den
    • Features: Flooring - HardWood
    • Level: Main
    • Area: 120 Square Feet
    • Dimensions: 10 X 12
    Dining room
    • Features: Built-in Features, Flooring - HardWood
    • Level: Main
    • Area: 168 Square Feet
    • Dimensions: 12 X 14
    Family room
    • Features: Wet Bar, Countertop(s) - Quartz, Built-in Features, Ceiling Fan(s), Flooring - HardWood
    • Level: Main
    • Area: 204 Square Feet
    • Dimensions: 12 X 17
    Foyer
    • Features: Cathedral/Vaulted Ceiling, Skylight(s), Flooring - HardWood
    • Level: Main
    • Area: 176 Square Feet
    • Dimensions: 11 X 16
    Kitchen
    • Features: Countertop(s) - Quartz, Pantry, Kitchen - Electric Cooking, Flooring - Tile/Brick
    • Level: Main
    • Area: 255 Square Feet
    • Dimensions: 15 X 17
    Laundry
    • Features: Built-in Features, Flooring - Tile/Brick
    • Level: Main
    • Area: 48 Square Feet
    • Dimensions: 6 X 8
    Living room
    • Features: Cathedral/Vaulted Ceiling, Fireplace - Gas, Flooring - HardWood
    • Level: Main
    • Area: 210 Square Feet
    • Dimensions: 14 X 15
    Recreation room
    • Features: Flooring - HardWood
    • Level: Lower
    • Area: 320 Square Feet
    • Dimensions: 16 X 20
    Storage room
    • Features: Flooring - Concrete
    • Level: Lower
    • Area: 224 Square Feet
    • Dimensions: 14 X 16
    Other
    • Features: Flooring - Tile/Brick
    • Level: Main
    • Area: 80 Square Feet
    • Dimensions: 8 X 10
    Heating
    • Forced Air, Programmable Thermostat, Natural Gas
    Cooling
    • Central Air, Programmable Thermostat, Ceiling Fan(s), Heat Pump, Electric
    Appliances
    • Included: Microwave, Dishwasher, Disposal, Dryer, Refrigerator, Stainless Steel Appliance(s), Washer, Water Heater, Gas Water Heater
    • Laundry: Has Laundry, Main Level, Laundry Room
    Features
    • Bar, Bathroom - Walk-In Shower, Cedar Closet(s), Ceiling Fan(s), Entry Level Bedroom, Family Room Off Kitchen, Open Floorplan, Formal/Separate Dining Room, Kitchen - Gourmet, Pantry, Primary Bath(s), Recessed Lighting, Walk-In Closet(s), 9'+ Ceilings, Dry Wall, High Ceilings, Vaulted Ceiling(s), Cathedral Ceiling(s)
    • Flooring: Carpet, Hardwood, Engineered Wood, Ceramic Tile, Wood
    • Doors: Atrium, Double Entry, French Doors, Sliding Glass
    • Windows: Casement, Double Pane Windows, Green House, Screens, Skylight(s), Sliding, Vinyl Clad, Atrium, Window Treatments
    • Basement: Partial,Finished,Heated,Improved,Interior Entry,Sump Pump,Windows
    • Number of fireplaces: 1
    • Fireplace features: Glass Doors, Gas/Propane, Screen
    Interior area
    • Total structure area: 3,821
    • Total interior livable area: 3,435 sqft
    • Finished area above ground: 2,290
    • Finished area below ground: 1,145

    Property

    Parking
    • Total spaces: 6
    • Parking features: Garage Faces Front, Garage Door Opener, Inside Entrance, Concrete, Attached, Driveway
    • Attached garage spaces: 2
    • Uncovered spaces: 4
    Accessibility
    • Accessibility features: Other
    Features
    • Levels: Two
    • Stories: 2
    • Patio & porch: Deck, Patio, Porch
    • Exterior features: Lighting, Sidewalks, Extensive Hardscape
    • Pool features: None
    • Has view: Yes
    • View description: Garden, Golf Course, Trees/Woods
    Lot
    • Size: 0.37 Acres
    • Features: Front Yard, Landscaped, Wooded, Premium, Rear Yard, SideYard(s), Adjoins Golf Course
    Details
    • Additional structures: Above Grade, Below Grade
    • Parcel number: 1415042214
    • Zoning: NT
    • Special conditions: Standard

    Construction

    Type & style
    • Home type: SingleFamily
    • Architectural style: Contemporary,Ranch/Rambler
    • Property subtype: Single Family Residence
    Materials
    • Frame
    • Foundation: Other
    • Roof: Shingle,Architectural Shingle
    Condition
    • Excellent
    • New construction: No
    • Year built: 1977
    • Major remodel year: 2022

    Utilities & green energy

    • Electric: Other
    • Sewer: Public Sewer
    • Water: Public

    Community & HOA

    Community
    • Security: Main Entrance Lock, Security System, Smoke Detector(s)
    • Subdivision: Hobbits Glen
    HOA
    • Has HOA: Yes
    • HOA fee: $2,053 annually
    Location
    • Region: Columbia
    • Municipality: Unincorporated

    Financial & listing details

    • Price per square foot: $266/sqft
    • Tax assessed value: $702,000
    • Annual tax amount: $9,744
    • Date on market: 3/5/2026
    • Listing agreement: Exclusive Right To Sell
    • Ownership: Fee Simple

    Price history

    DateEventPrice
    4/14/2026Sold$915,000+7.6%$266/sqft
    Source: Bright MLS #MDHW2065182 Report a problem
    3/10/2026Pending sale$850,000$247/sqft
    Source: Bright MLS #MDHW2065182 Report a problem
    3/5/2026Listed for sale$850,000+26.9%$247/sqft
    Source: Bright MLS #MDHW2065182 Report a problem
    10/25/2021Sold$670,000$195/sqft
    Source: Public Record Report a problem
    5/14/2021Sold$670,000+3.1%$195/sqft
    Source: Long & Foster Broker Feed #MDHW293304_100 Report a problem
    5/11/2021Pending sale$650,000$189/sqft
    Source: Bright MLS #MDHW293304 Report a problem
    5/1/2021Contingent$650,000$189/sqft
    Source: Bright MLS #MDHW293304 Report a problem
    4/29/2021Listed for sale$650,000+3.2%$189/sqft
    Source: Bright MLS #MDHW293304 Report a problem
    1/24/2020Listing removed$629,999$183/sqft
    Source: Fathom Realty MD, LLC. #MDHW272934 Report a problem
    1/20/2020Listing removed$3,300$1/sqft
    Source: Fathom Realty MD, LLC. #MDHW273604 Report a problem
    12/22/2019Price change$3,300+3.1%$1/sqft
    Source: Fathom Realty MD, LLC. #MDHW273604 Report a problem
    12/18/2019Listed for rent$3,200$1/sqft
    Source: Fathom Realty MD, LLC. #MDHW273604 Report a problem
    12/12/2019Price change$629,999-3.1%$183/sqft
    Source: Fathom Realty MD, LLC. #MDHW272934 Report a problem
    12/1/2019Listed for sale$649,900+17.1%$189/sqft
    Source: Fathom Realty MD, LLC. #MDHW272934 Report a problem
    5/12/2008Sold$555,000-2.6%$162/sqft
    Source: Public Record Report a problem
    2/1/2008Listed for sale$570,000+28.7%$166/sqft
    Source: NCI Report a problem
    7/16/2002Sold$443,000+29.2%$129/sqft
    Source: Public Record Report a problem
    7/22/1998Sold$343,000$100/sqft
    Source: Public Record Report a problem

    Public tax history

    YearProperty taxesTax assessment
    2025-- $652,800 +8.2%
    2024$6,797 +5.6%$603,600 +5.6%
    2023$6,434 +6%$571,400 -5.3%
    2022$6,071 +6.4%$603,600 +19.1%
    2021$5,709 $507,000
    2020$5,709 $507,000
    2019$5,709 -7.4%$507,000 0%
    2018$6,166 -15.8%$507,100
    2017$7,323 +287.9%$507,100
    2016$1,888 $507,100 -8.7%
    2015$1,888 +0.8%$555,300 +0.8%
    2014$1,872 $550,700 +0.8%
    2013-- $546,100 +0.8%
    2012-- $541,500
    2011-- $541,500
    2010-- $541,500 -18.9%
    2009-- $667,500 +11.3%
    2008-- $599,782 +12.7%
    2007-- $532,066 +14.6%
    2006-- $464,350 +9.4%
    2005-- $424,472 +10.4%
    2004-- $384,596 +11.6%
    2003-- $344,720 +8.6%
    2002-- $317,356 +9.4%
    2001-- $289,993 +176.1%
    2000-- $105,050
    Find assessor info on the county website

    Neighborhood: 21044

    Nearby schools

    GreatSchools rating
    Schools provided by the listing agent
    • Elementary: Cradlerock
    • Middle: Glenwood
    • High: Atholton
    • District: Howard County Public School System

    Source: Bright MLS. This data may not be complete. We recommend contacting the local school district to confirm school assignments for this home.

    Get a cash offer in 3 minutes
    Find out how much your home could sell for in as little as 3 minutes with a no-obligation cash offer.
    Estimated market value
    $919,700
    Get a cash offer in 3 minutes
    Find out how much your home could sell for in as little as 3 minutes with a no-obligation cash offer.
    Estimated market value
    $919,700