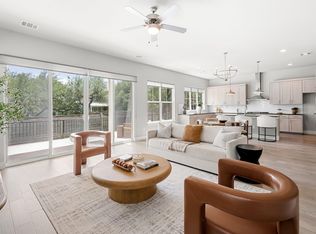
Located in the Woods at Four Points, 11110 Zimmerman Lane offers four bedrooms, four full bathrooms, and a dedicated office in an excellent Northwest Austin location. Positioned on the last lot on the street, the property enjoys an added sense of privacy while remaining just moments from the shopping, dining, and entertainment destinations along FM 620. Designed for both everyday living and entertaining, the open-concept floor plan seamlessly connects the living room, kitchen, and dining area. The fireplace adds ambiance to the living space and sliding glass doors frame views of the backyard, filling the home with natural light. The updated kitchen offers modern finishes and effortless flow for gathering with family and friends. The primary suite provides a peaceful retreat with a spa-like bathroom featuring a soaking tub, dual vanities, and a spacious walk-in closet. The expansive backyard is a standout feature, offering beautiful views of the surrounding landscape and plenty of room to enjoy the outdoors. Thoughtfully designed for entertaining, the outdoor space includes a covered patio with a built-in grill, a dedicated dining area, and a charming playhouse. With inviting living spaces, a backyard designed for gathering and play, and easy access to Northwest Austin's best amenities, this home is as functional as it is beautiful. Tax and assessed values are estimates for illustration purposes only. All figures should be independently verified.
Active
$675,000
11110 Zimmerman Ln #25, Austin, TX 78726
4beds
2,796sqft
Single Family Residence
Built in 2016
8,563 Square Feet Lot
$-- Zestimate®
$241/sqft
$88/mo HOA
What's special
Dedicated officeOpen-concept floor planExpansive backyardInviting living spacesFour bedroomsCharming playhouseDedicated dining area
- 28 days |
- 868 |
- 75 |
Zillow last checked:
Listing updated:
Listed by:
Andrew Senter (512) 480-0848,
Moreland Properties (512) 480-0848
Source: Unlock MLS,MLS#: 4270015
Facts & features
Interior
Bedrooms & bathrooms
- Bedrooms: 4
- Bathrooms: 4
- Full bathrooms: 4
Heating
- Central
Cooling
- Ceiling Fan(s), Central Air
Appliances
- Included: Built-In Oven(s), Dishwasher, Exhaust Fan, Gas Cooktop, Microwave, RNGHD, Stainless Steel Appliance(s)
Features
- Breakfast Bar, Ceiling Fan(s), Stone Counters, Double Vanity, Entrance Foyer, Interior Steps, Kitchen Island, Pantry, Recessed Lighting, Soaking Tub, Storage, Walk-In Closet(s)
- Flooring: Carpet, Tile, Wood
- Windows: None
- Number of fireplaces: 1
- Fireplace features: Living Room
Interior area
- Total interior livable area: 2,796 sqft
Property
Parking
- Total spaces: 2
- Parking features: Attached, Garage, Garage Door Opener, Garage Faces Front
- Attached garage spaces: 2
Accessibility
- Accessibility features: None
Features
- Levels: Two
- Stories: 2
- Patio & porch: Covered
- Exterior features: Gas Grill
- Pool features: None
- Fencing: Back Yard, Fenced
- Has view: Yes
- View description: Trees/Woods
- Waterfront features: None
Lot
- Size: 8,563 Square Feet
- Features: Back Yard, Corner Lot, Front Yard, Landscaped, Trees-Small (Under 20 Ft)
Details
- Additional structures: None
- Parcel number: 01582802110000
- Special conditions: Standard
Construction
Type & style
- Home type: SingleFamily
- Property subtype: Single Family Residence
Materials
- Foundation: Slab
- Roof: Composition, Shingle
Condition
- Resale
- New construction: No
- Year built: 2016
Details
- Builder name: Sendero Homes
Utilities & green energy
- Sewer: Public Sewer
- Water: Public
- Utilities for property: Electricity Connected, Natural Gas Connected, Sewer Connected, Water Connected
Community & HOA
Community
- Features: None
- Subdivision: Woods/Four Points
HOA
- Has HOA: Yes
- Services included: See Remarks
- HOA fee: $88 monthly
- HOA name: Woods at Four Points
Location
- Region: Austin
Financial & listing details
- Price per square foot: $241/sqft
- Tax assessed value: $630,513
- Annual tax amount: $14,067
- Date on market: 6/23/2026
- Listing terms: Cash,Conventional
- Electric utility on property: Yes
Estimated market value
Not available
Estimated sales range
Not available
Not available
Price history
| Date | Event | Price |
|---|---|---|
| 6/23/2026 | Listed for sale | $675,000-7.2%$241/sqft |
Source:  Unlock MLS #4270015 Report a problem Unlock MLS #4270015 Report a problem | ||
| 5/2/2025 | Listing removed | $727,740$260/sqft |
Source: Unlock MLS #7173982 Report a problem | ||
| 4/29/2025 | Pending sale | $727,740$260/sqft |
Source: Unlock MLS #7173982 Report a problem | ||
| 4/21/2025 | Contingent | $727,740$260/sqft |
Source: Unlock MLS #7173982 Report a problem | ||
| 1/24/2025 | Listed for sale | $727,740+19.5%$260/sqft |
Source: Unlock MLS #7173982 Report a problem | ||
| 2/1/2019 | Listing removed | $609,000$218/sqft |
Source: Keller Williams Lake Travis #4977975 Report a problem | ||
| 10/25/2018 | Listed for sale | $609,000$218/sqft |
Source: Keller Williams - Lake Travis #4977975 Report a problem | ||
Public tax history
| Year | Property taxes | Tax assessment |
|---|---|---|
| 2025 | $11,111 -7.4% | $630,513 -6.9% |
| 2024 | $11,995 +14.1% | $677,415 +10% |
| 2023 | $10,513 -5.4% | $615,832 +10% |
| 2022 | $11,113 | $559,847 +10% |
| 2021 | -- | $508,952 +5.3% |
| 2020 | $11,201 -5.8% | $483,283 |
| 2019 | $11,891 +97.5% | $483,283 -1.8% |
| 2018 | $6,022 | $492,085 +107.1% |
| 2017 | $6,022 | $237,644 |
Find assessor info on the county website
Monthly payment
Est. payment
Payment breakdown
Explore the cost of this home by adjusting the details. Changes won't be saved.Climate risks
Neighborhood: Four Points
Nearby schools
GreatSchools rating
- 7/10River Place Elementary SchoolGrades: PK-5Distance: 1.3 mi
- 8/10Four Points Middle SchoolGrades: 6-8Distance: 1.2 mi
- 8/10Vandegrift High SchoolGrades: 9-12Distance: 1.3 mi
Schools provided by the listing agent
- Elementary: River Place
- Middle: Four Points
- High: Vandegrift
- District: Leander ISD
Source: Unlock MLS. This data may not be complete. We recommend contacting the local school district to confirm school assignments for this home.
- $962,7863.684 Acres11108 Zimmerman Ln, Austin, TX 78726Off Market
- $594,0004 bd4 ba2.6k sqft11112 Zimmerman Ln #24, Austin, TX 78726Off Market

- $275,0004 bd3 ba2.6k sqft11108 Zimmerman Ln, Austin, TX 78726Off Market

- $639,0005 bd4 ba2.7k sqft7911 Ryans Way, Austin, TX 78726For Sale
- $517,5004 bd3 ba2.2k sqft7800 Ryans Way #1, Austin, TX 78726Off Market
- $490,2003 bd2 ba2.2k sqft7801 Ryans Way #2, Austin, TX 78726Off Market
- $617,3005 bd4 ba2.7k sqft7802 Ryans Way #3, Austin, TX 78726Off Market
- $592,5004 bd4 ba2.6k sqft7803 Ryans Way #4, Austin, TX 78726Off Market
A local agent can set up tours, give advice and negotiate with sellers.
Similar homes
- $639,0005 bd4 ba2.7k sqft7911 Ryans Way, Austin, TX 78726Active
 MLS ID #9479763, James Lucas, Compass RE Texas, LLC. Unlock MLS
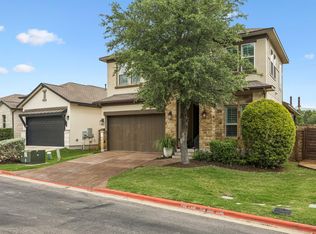
 - $659,0004 bd3 ba2.6k sqft10711 Twisted Elm Dr, Austin, TX 78726Active
 MLS ID #6932583, Daryl Fojtik, Advantage Austin Properties. Unlock MLS
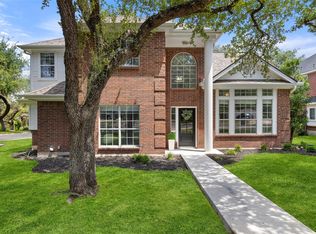
 - $710,0004 bd3 ba2.4k sqft10707 Beckwood Dr, Austin, TX 78726Active
 MLS ID #9756207, Michael Frost, Compass RE Texas, LLC. Unlock MLS
 - $649,9985 bd3 ba2.5k sqft12500 Simmental Dr, Austin, TX 78732Active
 MLS ID #2207234, Gene Arant, Keller Williams - Lake Travis. Unlock MLS
 - $755,0004 bd4 ba2.8k sqft16208 Sydney Carol Ln, Austin, TX 78734ActiveMLS ID #7814750, Steven Cady, Moreland Properties. Unlock MLS
- $690,0004 bd4 ba2.7k sqft729 Clear Stream Xing, Austin, TX 78753ActiveMLS ID #9498028, Shannon Mangin, Real Broker, LLC. Unlock MLS
- $850,0004 bd3 ba3.2k sqft5210 Watusi Bnd, Austin, TX 78732ActiveMLS ID #4065426, Matt van Winkle, Compass RE Texas, LLC. Unlock MLS
- $698,9003 bd3 ba2.2k sqft9008 Hobby Ln, Jonestown, TX 78645ActiveMLS ID #6364828, Jared West, Team West Real Estate LLC. Unlock MLS
- $795,0003 bd3 ba2.6k sqft14213 Red Feather Trl, Austin, TX 78734ActiveMLS ID #5091940, Lila Hardegree, Real Broker, LLC. Unlock MLS
- $799,0003 bd3 ba2.5k sqft11213 Woodland Hills Trl, Austin, TX 78732ActiveMLS ID #4315493, Gene Arant, Keller Williams - Lake Travis. Unlock MLS
- $620,0004 bd4 ba2.4k sqft5315 La Crosse Ave Unit 11, Austin, TX 78739ActiveMLS ID #9410970, Kim Sherman, Resident Realty, LTD.. Unlock MLS
- $849,0005 bd3 ba2.6k sqft12816 Majestic Oaks Dr, Austin, TX 78732ActiveMLS ID #5143019, Meredith Reynolds, Gottesman Residential R.E.. Unlock MLS
- $650,0004 bd4 ba3.7k sqft17600 Chino Ln, Pflugerville, TX 78660ActiveMLS ID #7137478, Travis West-Edwards, Abrams & Associates Realty LLC. Unlock MLS
- $656,0004 bd3 ba3.1k sqft4105 Haight St, Round Rock, TX 78681ActiveMLS ID #3345607, Elaine Montgomery, Keller Williams Realty. Unlock MLS
- $850,0004 bd3 ba3.5k sqft3401 Zebecca Creek Dr, Austin, TX 78732ActiveMLS ID #5755314, Matt van Winkle, Compass RE Texas, LLC. Unlock MLS
- $649,9005 bd4 ba3.8k sqft108 Redtail Ln, Leander, TX 78641ActiveMLS ID #3365802, Meghan Matta, The Groove Realty. Unlock MLS
- $719,9004 bd4 ba3.3k sqft109 Leon Loop, Liberty Hill, TX 78642ActiveMLS ID #8502031, Carlos Cruz, Real Broker, LLC. Unlock MLS
- $685,0004 bd3 ba2.6k sqft414 Wesley Ridge Dr, Spicewood, TX 78669ActiveMLS ID #2502925, Diane Prince, Christies Intl Real Estate Lone Star. Unlock MLS
- $715,0005 bd4 ba2.6k sqft7205 Albert Rd, Austin, TX 78745ActiveMLS ID #7034735, Gabi Pereira Leite, Compass RE Texas, LLC. Unlock MLS
- $755,0004 bd3 ba3.1k sqft307 Ansley Cv, Lakeway, TX 78738ActiveMLS ID #6193465, Rebecca Gindele, eXp Realty, LLC. Unlock MLS
