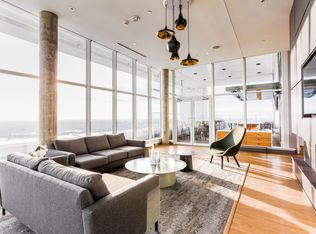
These stunning, main floor townhomes are located in the highly sought-after Highlands neighborhood. With parks, schools, Highlands River Valley, Capilano Foot bridge and Rundle Park just a short walk away, plus easy access to 50 Street, Yellowhead HWY and Fort Road you'll enjoy a perfect mix of style and convenience.These main floor townhomes offer 2 bedrooms, 2.5 bathrooms, and an efficient layout that maximizes every inch of its approx. 990 sq. ft. living space. Snow removal and lawn care are included, making for a carefree living experience.Key Features:Two master suites, each with walk-in closets and custom shelvingOpen-concept kitchen, dining, and living area, perfect for daily living and entertainingFloor-to-ceiling windows in the living and dining areas, allowing natural light to flood the spaceSleek stainless steel kitchen appliances, including a natural gas stoveElegant quartz countertops in both the kitchen and bathrooms9-foot ceilings throughout the home, creating a spacious feel Durable luxury vinyl plank flooring, paired with soft carpetingTriple-pane windows for improved energy efficiency and noise reductionConvenient in-suite laundry on the second floor Independent temperature control with separate furnace and HRV (Fresh Air) systemLED lighting throughout the homeSingle detached garage available for $100/ month (subject to availability)Pets considered with a $50/month fee per pet Utilities additional with a flat fee of $295/month, covering water, heat, and electricity.This property is professionally managed by MaxWell Progressive | Bridgeway Rentals & Real Estate Group
Apartment for rent
C$1,195+/moFees may apply
11115 BSMT, 11111 51st St NW, Edmonton, AB T5W 3E8
1beds
500sqft
Price may not include required fees and charges. Learn more|
Apartment
Available Tue Sep 1 2026
Cats, dogs OK
1 Parking space parking
What's special
Single detached garage available
- 3 days |
- -- |
- -- |
Zillow last checked:
Listing updated:
Travel times

Let’s turn your rent into credit progress
Build credit history with every on-time payment and get credit for the payment you’re already making.
Facts & features
Interior
Bedrooms & bathrooms
- Bedrooms: 1
- Bathrooms: 1
- Full bathrooms: 1
Appliances
- Included: Microwave Oven, Range Oven, Refrigerator
Features
- Flooring: Carpet
- Windows: Window Coverings
Interior area
- Total interior livable area: 500 sqft
Property
Parking
- Total spaces: 1
- Details: Contact manager
Features
- Stories: 2
- Has view: Yes
- View description: Park
Construction
Type & style
- Home type: Apartment
- Property subtype: Apartment
Condition
- Year built: 2025
Building
Details
- Building name: 11109 - 11111 51 Street
Management
- Pets allowed: Yes
Community & HOA
Community
- Features: Park
HOA
- Amenities included: Park
Location
- Region: Edmonton
Financial & listing details
- Lease term: Contact For Details
Nearby apartments for rent



Price history
| Date | Event | Price |
|---|---|---|
| 7/29/2026 | Listed for rent | C$1,195C$2/sqft |
Source: Zillow Rentals Report a problem | ||
Neighborhood: Highlands
Nearby schools
GreatSchools rating
No schools nearby
We couldn't find any schools near this home.