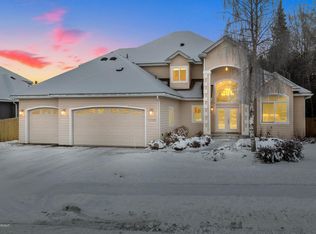
Luxurious home in Discovery Heights adjacent to Park & Undeveloped Lot for great privacy. Featuring Main floor Master W/huge ensuite including Steam Shower, Walk-in Closet, & Laundry. Beautiful Wood Floors, Granite Counters, Wall of Windows & an abundance of Natural light. Loads of wall space for Art or Trophy Mounts. Mountain Views, Big South Facing Deck & Fenced Yard. Bonus Office/4th Bedroom.11111 BAYSHORE ADD'L FEATURES & UPGRADES INTERIOR Tons of windows many over sized for loads of natural light Large wall spaces perfect for mounting art work or trophy animals Solid hard wood flooring on main level Large storage rooms adjacent to front entry and under stairs by master bedroom Hugh Chefs kitchen with lots of counter space Full tile backsplash Ample Cabinetry in kitchen W/ 42" uppers and crown molding Under cabinet lighting in kitchen Lux cabinetry with slide out drawers Illuminated illuminated china cabinets Appliance garage GE Monogram fridge stays Natural gas available to convert to gas range Main floor master bath, kitchen and laundry for easy one level living Master bath has Double headed walk in shower W/ steam shower Jetted Tub Dual Vanities Large laundry center with Porcelain laundry sink, storage cabinets, built In ironing board. Large Office adjacent to entry could be 4th bedroom or Formal dining room Full blinds through out house Integrated sound system throughout house including exterior All bedrooms have walk-in closets Jetted tub upstairs and down 4*+ energy rated at time of construction Mountain views from upper level X-large gas fireplace All flat screens stay EXTERIOR Flat and level driveway W/ room for 6 cars Concrete walk-way & concrete covered front porch Flowering perennials - Lilacs, Peonnies etc.. Exterior painted approx 2 yrs ago Manicured lawn In ground sprinkler system in front yard Fenced back and side yard Great privacy Bayshore Park to the east and undeveloped private land to the South Huge approx 400sf Trex style deck South East facing for great sun exposure Natural Gas plumbed to deck for Grill or patio heater Recessed sliding screen doors at front and back doors GARAGE 3 car garage Professional epoxy floor coating Hot and Cold Spigot in garage Windows in garage and window lights in garage door for great natural light Dual 50 gallon water heaters
Sold
Price Unknown
11111 Bayshore Dr, Anchorage, AK 99515
3beds
3,514sqft
Single Family Residence
Built in 2007
0.34 Acres Lot
$909,400 Zestimate®
$--/sqft
$4,436 Estimated rent
Home value
$909,400
$809,000 - $1.03M
$4,436/mo
Zestimate® history
Owner options
List your home for rent
$4,436/mo
Rent Zestimate®
Find your next renter with Zillow Rental Manager. Plus, with online applications, you can quickly screen prospective tenants – for free.
$4,436/mo
Rent Zestimate®
Refinance and save
Refinancing to a lower rate could help reduce your monthly payments and save thousands over the life of the loan.
Explore your selling options
Work with a Zillow partner agent
Leverage their expertise and Zillow's premium Showcase listings to get your home seen by more buyers.
Get startedList with your own agent
Get your home in front of millions of buyers by listing it on Zillow.
Learn how to do itSell it yourself
Take full control of how buyers see your home on Zillow by listing For Sale by Owner (FSBO).
List your homeWhat's special
Zillow last checked:
Listing updated:
Listed by:
Huntley & Associates,
Keller Williams Realty Alaska Group
Bought with:
Billy Worthy
Jack White Real Estate
Source: AKMLS,MLS#: 25-11201
Facts & features
Interior
Bedrooms & bathrooms
- Bedrooms: 3
- Bathrooms: 3
- Full bathrooms: 2
- 1/2 bathrooms: 1
Heating
- Fireplace(s), Forced Air, Natural Gas
Appliances
- Included: Dishwasher, Disposal, Humidifier, Microwave, Refrigerator
- Laundry: Washer &/Or Dryer Hookup
Features
- BR/BA on Main Level, BR/BA Primary on Main Level, Ceiling Fan(s), Central Vacuum, Den &/Or Office, Granite Counters, Vaulted Ceiling(s), Wired for Sound
- Flooring: Carpet, Ceramic Tile, Hardwood
- Windows: Window Coverings
- Has basement: No
- Has fireplace: Yes
- Fireplace features: Gas
- Common walls with other units/homes: No Common Walls
Interior area
- Total structure area: 3,514
- Total interior livable area: 3,514 sqft
Property
Parking
- Total spaces: 3
- Parking features: Garage Door Opener, Paved, Attached, Heated Garage, No Carport
- Attached garage spaces: 3
- Has uncovered spaces: Yes
Features
- Levels: Two
- Stories: 2
- Patio & porch: Deck/Patio
- Exterior features: Inground Sprinkler System, Private Yard
- Has spa: Yes
- Spa features: Bath
- Fencing: Fenced
- Has view: Yes
- View description: Mountain(s)
- Waterfront features: None, Inlet Access
Lot
- Size: 0.34 Acres
- Features: Covenant/Restriction, Fire Service Area, City Lot, Landscaped, Parkside, Road Service Area, Views
- Topography: Level
Details
- Parcel number: 0190932400001
- Zoning: PC
- Zoning description: Planned Community
Construction
Type & style
- Home type: SingleFamily
- Property subtype: Single Family Residence
Materials
- Frame, Wood Frame - 2x6, Wood Siding
- Foundation: Block, Concrete Perimeter
- Roof: Asphalt,Composition,Shingle
Condition
- New construction: No
- Year built: 2007
- Major remodel year: 2025
Details
- Builder name: Merit
Utilities & green energy
- Sewer: Public Sewer
- Water: Public
- Utilities for property: Electric, Phone Connected, Cable Connected, Cable Available
Community & HOA
HOA
- Has HOA: Yes
- HOA fee: $28 monthly
Location
- Region: Anchorage
Financial & listing details
- Tax assessed value: $842,100
- Annual tax amount: $11,862
- Date on market: 8/29/2025
- Road surface type: Paved
Price history
| Date | Event | Price |
|---|---|---|
| 10/20/2025 | Sold | -- |
Source:  AKMLS #25-11201 Report a problem AKMLS #25-11201 Report a problem | ||
| 9/4/2025 | Pending sale | $875,000$249/sqft |
Source: AKMLS #25-11201 Report a problem | ||
| 9/1/2025 | Listed for sale | $875,000+6.1%$249/sqft |
Source: AKMLS #25-11201 Report a problem | ||
| 7/17/2023 | Listing removed | $825,000$235/sqft |
Source: AKMLS #23-8257 Report a problem | ||
| 7/14/2023 | Listed for sale | $825,000+20.4%$235/sqft |
Source: AKMLS #23-8257 Report a problem | ||
| 5/2/2017 | Sold | -- |
Source: AKMLS #16-17754 Report a problem | ||
| 11/18/2016 | Listed for sale | $685,000$195/sqft |
Source: Coldwell Banker Best Properties #16-17754 Report a problem | ||
| 12/5/2007 | Sold | -- |
Source: AKMLS #07-16631 Report a problem | ||
Public tax history
| Year | Property taxes | Tax assessment |
|---|---|---|
| 2025 | $13,297 +4.6% | $842,100 +7% |
| 2024 | $12,708 +7.1% | $787,100 +13% |
| 2023 | $11,863 +4.6% | $696,600 +3.4% |
| 2022 | $11,345 | $673,700 +7.9% |
| 2021 | -- | $624,300 +3.4% |
| 2020 | -- | $603,800 -1.6% |
| 2019 | -- | $613,900 |
| 2018 | -- | $613,900 +0.7% |
| 2017 | $8,665 | $609,700 -6.3% |
| 2016 | $8,665 | $650,800 +3.9% |
| 2015 | $8,665 | $626,200 +2.3% |
| 2014 | $8,665 | $612,200 +6.1% |
| 2013 | -- | $576,900 +0.1% |
| 2012 | -- | $576,500 -0.2% |
| 2011 | -- | $577,500 -2.4% |
| 2010 | -- | $591,500 |
| 2009 | -- | -- |
| 2008 | -- | -- |
| 2007 | -- | -- |
| 2006 | -- | -- |
| 2005 | -- | -- |
| 2004 | -- | -- |
| 2003 | -- | -- |
| 2002 | -- | -- |
Find assessor info on the county website
Neighborhood: Bayshore-Klatt
Nearby homes
- $1,067,7004 bd2 ba3.3k sqft11129 Bayshore Dr, Anchorage, AK 99515Off Market
- $996,9004 bd2 ba3.4k sqft11118 Bayshore Dr, Anchorage, AK 99515Off Market
- $924,1005 bd3 ba3.6k sqft3433 Discovery Bay Dr, Anchorage, AK 99515Off Market
- $993,2005 bd4 ba3.6k sqft11136 Bayshore Dr, Anchorage, AK 99515Off Market

- $796,6003 bd3 ba2.9k sqft3415 Discovery Bay Dr, Anchorage, AK 99515Off Market
- $305,9002.907 Acres3331 Discovery Bay Dr, Anchorage, AK 99515Off Market
- $1,180,5005 bd4 ba5.5k sqft11154 Bayshore Dr, Anchorage, AK 99515Off Market
- $--4 bd3 ba3.1k sqft3401 Discovery Bay Dr, Anchorage, AK 99515Sold
Nearby schools
GreatSchools rating
- 9/10Bayshore Elementary SchoolGrades: PK-6Distance: 0.4 mi
- NAMears Middle SchoolGrades: 6-8Distance: 0.7 mi
- 5/10Dimond High SchoolGrades: 9-12Distance: 1.6 mi
Schools provided by the listing agent
- Elementary: Bayshore
- Middle: Mears
- High: Dimond
Source: AKMLS. This data may not be complete. We recommend contacting the local school district to confirm school assignments for this home.
Sell for more on Zillow
Get a Zillow Showcase℠ listing at no additional cost and you could sell for .
$909,400
2% more
+$18,188
With Zillow Showcase(estimated)
$927,588
- Alaska
- Anchorage Borough
- Anchorage
- 99515
- Bayshore-Klatt
- 11111 Bayshore Dr
Nearby cities
Nearby neighborhoods
Nearby zip codes
Other Anchorage Topics
