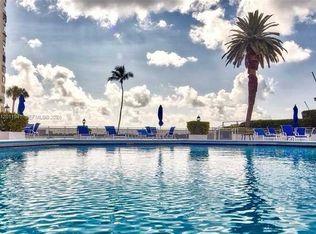
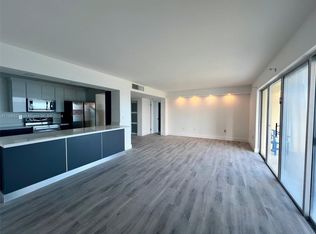
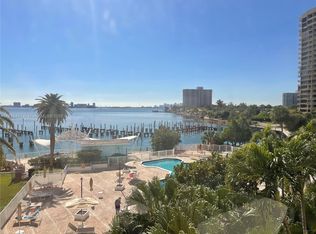
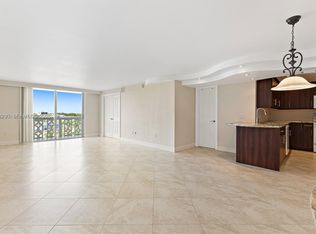
Tuscany in Miami. Jockey Club’s finest 2-bedroom, 2-bath split floor plan on the 19th floor, offering spectacular, unobstructed wide bay views. The home features hurricane-impact windows that maximize the water views, a new GE kitchen with quartz countertops, and a beautifully finished marble primary bath. A $250,000 renovation has transformed this residence into a refined, move-in-ready offering with elevated finishes throughout. Just perfect.
For sale
Price cut: $30K (8/3)
$295,000
11111 Biscayne Blvd #19D, Miami, FL 33181
2beds
1,358sqft
Condominium
Built in 1968
-- sqft lot
$-- Zestimate®
$217/sqft
$1,754/mo HOA
What's special
- 212 days
- 115
- 19
Zillow last checked:
Listing updated:
Listed by:
Billy Hernandez 305-910-7644,
Douglas Elliman,
Bryan Sereny PA 305-531-3300,
Douglas Elliman
Source: MIAMI,MLS#: A11987612 Originating MLS: A-Miami Association of REALTORS
Originating MLS: A-Miami Association of REALTORSFacts & features
Interior
Bedrooms & bathrooms
- Bedrooms: 2
- Bathrooms: 2
- Full bathrooms: 2
Heating
- Central, Electric
Cooling
- Central Air, Electric
Appliances
- Included: Dishwasher, Disposal, Dryer, Microwave, Other, Electric Range, Refrigerator, Washer
Features
- Closet Cabinetry, Other, Split Bedroom, Walk-In Closet(s)
- Flooring: Ceramic Tile
- Windows: Clear Impact Glass
Interior area
- Total structure area: 1,358
- Total interior livable area: 1,358 sqft
Video & virtual tour
Property
Parking
- Parking features: 1 Space
Features
- Exterior features: Other, Balcony
- Pool features: Association
- Has view: Yes
- View description: Bay
- Has water view: Yes
- Water view: Bay
- Waterfront features: Bay
- Frontage type: Bay/Harbor
Details
- Parcel number: 3022320531430
- Other equipment: Other
Construction
Type & style
- Home type: Condo
- Property subtype: Condominium
- Attached to another structure: Yes
Materials
- Concrete Block Construction
Condition
- Year built: 1968
Community & HOA
Community
- Security: Doorman, Security Guard, Lobby Secured
- Application fee: $150
- Pet fee: $0
- Subdivision: Jockey Club Condo
HOA
- Has HOA: Yes
- Amenities included: Elevator(s), Fitness Center, Other, Pool, Tennis Court(s)
- HOA fee: $1,754 monthly
Location
- Region: Miami
Financial & listing details
- Price per square foot: $217/sqft
- Tax assessed value: $271,216
- Annual tax amount: $4,593
- Date on market: 3/25/2026
- Listing terms: All Cash,Conventional
Estimated market value
Not available
Estimated sales range
Not available
Not available
Price history
| Date | Event | Price |
|---|---|---|
| 8/3/2026 | Price change | $295,000-9.2%$217/sqft |
Source:  MIAMI #A11987612 Report a problem MIAMI #A11987612 Report a problem | ||
| 3/25/2026 | Listed for sale | $325,000+116.7%$239/sqft |
Source: MIAMI #A11987612 Report a problem | ||
| 4/19/1994 | Sold | $150,000$110/sqft |
Source: Public Record Report a problem | ||
Public tax history
| Year | Property taxes | Tax assessment |
|---|---|---|
| 2025 | $4,593 -4.2% | $271,216 +1.7% |
| 2024 | $4,796 +4.8% | $266,732 +10% |
| 2023 | $4,577 +15.7% | $242,484 +10% |
| 2022 | $3,957 +12.1% | $220,440 +10% |
| 2021 | $3,530 +5.7% | $200,400 +6% |
| 2020 | $3,339 +3.7% | $188,968 +4% |
| 2019 | $3,219 -0.9% | $181,700 -3.4% |
| 2018 | $3,249 | $188,090 +9.7% |
| 2017 | $3,249 +1.9% | $171,469 +10% |
| 2016 | $3,190 +5.8% | $155,881 +10% |
| 2015 | $3,016 +20.5% | $141,710 +10% |
| 2014 | $2,504 +27% | $128,828 +10% |
| 2013 | $1,971 | $117,117 +10% |
| 2012 | $1,971 -1.1% | $106,470 |
| 2011 | $1,993 -26.8% | $106,470 -20% |
| 2010 | $2,723 -18.8% | $133,090 -25% |
| 2009 | $3,353 +133.6% | $177,450 +129.6% |
| 2007 | $1,435 -6.3% | $77,302 |
| 2006 | $1,533 | -- |
| 2005 | $1,533 +2.3% | -- |
| 2004 | $1,498 +5.1% | -- |
| 2003 | $1,424 +0.2% | -- |
| 2002 | $1,422 | -- |
| 2001 | $1,422 | -- |
Find assessor info on the county website
Monthly payment
Est. payment
Payment breakdown
Explore the cost of this home by adjusting the details. Changes won't be saved.Climate risks
Neighborhood: 33181
Nearby schools
Schools provided by the listing agent
- Elementary: David Lawrence Jr K-8
- Middle: North Miami
Source: MIAMI. This data may not be complete. We recommend contacting the local school district to confirm school assignments for this home.

Similar homes
- $347,5002 bd2 ba1.3k sqftJockey Club Condo, Miami, FL 33181For Sale

 MLS ID #A12039150, Liliana Szalankiewicz, Fortune Christie's International Real Estate. MIAMI
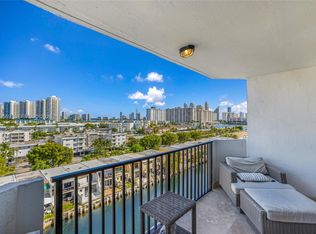
 - $299,0002 bd2 ba1.1k sqftCoral Isle East Condo, North Miami Beach, FL 33160For Sale
 MLS ID #A12103569, Yuliya Sidorevskaya, Julies Realty, LLC. MIAMI
 - $349,9992 bd2 ba1k sqftKeystone Harbor Club, North Miami, FL 33181For Sale
 MLS ID #A12083295, Valeria Linares, Elite Ocean View Realty LLC. MIAMI
 - $288,0002 bd2 ba1.1k sqftCoronado Condo – Tower Ii, Aventura, FL 33180For Sale
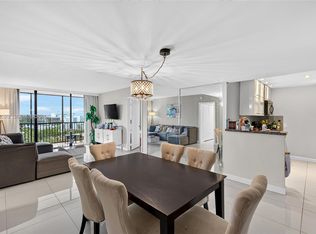 MLS ID #A12095398, Macarena Sepulveda, EXP Realty LLC. MIAMI
 - $424,9002 bd2 ba1.1k sqftMajorca Towers, North Miami, FL 33181For SaleMLS ID #A12033624, Samy Matat, Miami Homes Realty,Inc.. MIAMI
- $275,0002 bd2 ba1k sqftBiscaya Iv Condo, Aventura, FL 33180For SaleMLS ID #A12100673, Silvio Righetti, Fortune Christie's International Real Estate. MIAMI
- $289,9002 bd2 ba1.2k sqftAdmirals Port Condo West, Aventura, FL 33160For SaleMLS ID #A12011977, Marta Kottar, One Sotheby's International Realty. MIAMI
- $339,0002 bd2 ba1.1k sqftTreasure On The Bay Ii, North Bay Village, FL 33141For SaleMLS ID #A12095718, David Dajani, Coldwell Banker Realty. MIAMI
- $305,0002 bd2 ba1.3k sqftCommodore Plaza, Aventura, FL 33160For SaleMLS ID #A11607319, Laura Carvalho, Florida Brokers Real Estate. MIAMI
- $319,8882 bd2 ba1k sqftThe Grandview Palace Cond, North Bay Village, FL 33141For SaleMLS ID #A12017636, Yuliya Sidorevskaya, Julies Realty, LLC. MIAMI
- $245,0002 bd2 ba1.1k sqftStratford House Condo, North Miami Beach, FL 33160For SaleMLS ID #A12065466, Csilla Mezei, Concierge Star Realty. MIAMI
- $350,0002 bd2 ba1.6k sqftDel Prado Marina, North Miami Beach, FL 33160For SaleMLS ID #A12105955, Inga Accarpio, Inquest Realty Corp. MIAMI
- $295,0001 bd1 ba750 sqft8000 Condo, Miami Beach, FL 33141For SaleMLS ID #A11967874, Gladys Martinez, Compass Florida, LLC. MIAMI
- $279,0001 bd2 ba865 sqftFountain Towers, Miami Beach, FL 33141For SaleMLS ID #A12048835, Arthur Weiss, Pink Miami Real Estate. MIAMI
- $390,0002 bd2 ba1.2k sqftWaterview, Aventura, FL 33180For SaleMLS ID #A12111050, Yotam Dahan, The Agency Florida LLC. MIAMI
- $329,0002 bd2 ba1.1k sqftDelvista, Aventura, FL 33180For SaleMLS ID #A12030963, Ezequiel Baredes, BM2 Realty. MIAMI
- $260,0002 bd2 ba1.2k sqftDel Prado, Aventura, FL 33160For SaleMLS ID #A12033753, Maria Kazak, Kazak Realty, Inc.. MIAMI
- $185,0001 bd1 ba723 sqftVecino Del Mar Condo, North Miami, FL 33181For SaleMLS ID #A12105728, Adriana Briceno, Compass Florida, LLC. MIAMI
- $430,0002 bd3 ba1.7k sqftThe Oaks I Condo, North Miami, FL 33181For SaleMLS ID #A12096123, Nancy Rojas, Beachfront Realty Inc. MIAMI
- $242,0002 bd2 ba1.1k sqftCoronado, Aventura, FL 33180For SaleMLS ID #A12060493, Alexandru Borovic, Compass Florida, LLC. MIAMI
