
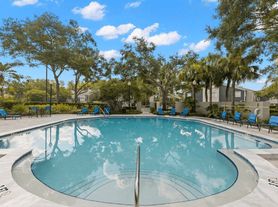

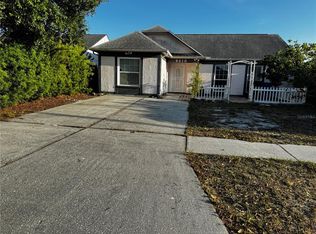
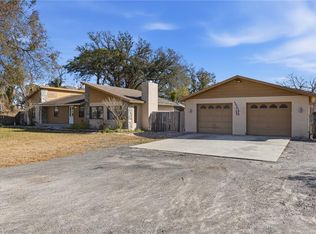
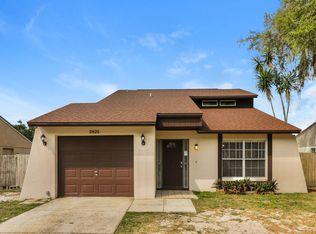
BEATUFIUL THREE BEDROOM TWO BATH SINGLE STORY HOME LOCATED IN PLANTATION SUBDIVISION. INTERIOR FRESHLY PAINTED! THIS HOME OFFERS A LARGE GREAT ROOM PLAN WITH CERAMIC TILE, BREAKFAST BAR, EAT IN KITCHEN, ALL APPLIANCES, SLIDING GLASS DOORS LEADING TO BACKYARD, DOUBLE CAR GARAGE WITH OPENERS, LOCATED CLOSE TO VETERANS EXPRESSWAY, CITRUS PARK MALL AND SCHOOLS. SELLER IF OFFERING $5000 TOWARDS CLOSING COSTS**** ROOF REPLACED IN 2019 AND WATER HEATER REPLACED IN 2018 HOME IS READY FOR IMMEDIATE MOVE IN!
For sale
Price cut: $10K (6/2)
$390,000
11111 Bramblebrush St, Tampa, FL 33624
3beds
1,425sqft
Single Family Residence
Built in 1993
5,100 Square Feet Lot
$389,200 Zestimate®
$274/sqft
$90/mo HOA
What's special
Breakfast barLarge great room plan
- 143 days |
- 989 |
- 40 |
Zillow last checked:
Listing updated:
Listed by:
Karen Kirschner Fonte 813-908-8808,
KIRSCHNER REALTY SERVICES 813-908-8808
Source: Stellar MLS,MLS#: TB8479798
Originating MLS: Suncoast Tampa

Loading...
Facts & features
Interior
Bedrooms & bathrooms
- Bedrooms: 3
- Bathrooms: 2
- Full bathrooms: 2
Rooms
- Room types: Attic, Great Room
Primary bedroom
- Features: Walk-In Closet(s)
- Level: First
- Area: 168 Square Feet
- Dimensions: 14x12
Bedroom 2
- Features: Walk-In Closet(s)
- Level: First
- Area: 121 Square Feet
- Dimensions: 11x11
Bedroom 3
- Features: Walk-In Closet(s)
- Level: First
- Area: 110 Square Feet
- Dimensions: 11x10
Great room
- Features: No Closet
- Level: First
- Area: 294 Square Feet
- Dimensions: 21x14
Kitchen
- Features: Storage Closet
- Level: First
- Area: 120 Square Feet
- Dimensions: 12x10
Heating
- Central
Cooling
- Central Air
Appliances
- Included: Dishwasher, Disposal, Microwave, Refrigerator
- Laundry: Inside
Features
- Eating Space In Kitchen
- Flooring: Ceramic Tile
- Doors: Sliding Doors
- Windows: Blinds
- Has fireplace: Yes
- Fireplace features: Family Room
Interior area
- Total structure area: 1,425
- Total interior livable area: 1,425 sqft
Video & virtual tour
Property
Parking
- Total spaces: 2
- Parking features: Driveway, Garage Door Opener
- Attached garage spaces: 2
- Has uncovered spaces: Yes
Features
- Levels: One
- Stories: 1
- Patio & porch: None
- Exterior features: Sidewalk
Lot
- Size: 5,100 Square Feet
- Dimensions: 51 x 100
- Features: In County, Sidewalk
- Residential vegetation: Mature Landscaping
Details
- Parcel number: U17281813600000000006.0
- Zoning: PD
- Special conditions: None
Construction
Type & style
- Home type: SingleFamily
- Architectural style: Florida
- Property subtype: Single Family Residence
Materials
- Block, Stucco
- Foundation: Block
- Roof: Shingle
Condition
- New construction: No
- Year built: 1993
Utilities & green energy
- Sewer: Public Sewer
- Water: Public
- Utilities for property: Cable Available, Electricity Available, Electricity Connected
Community & HOA
Community
- Features: Clubhouse, Deed Restrictions
- Pet fee: $0 monthly
- Subdivision: BROOKGREEN VILLAGE II SUB
HOA
- Has HOA: Yes
- Amenities included: Clubhouse, Fence Restrictions, Playground, Pool
- HOA fee: $90 monthly
- HOA name: RON TROWBRIDGE
- HOA phone: 813-969-3991
- Second HOA name: PLANTATION HOA
Location
- Region: Tampa
Financial & listing details
- Price per square foot: $274/sqft
- Tax assessed value: $316,334
- Annual tax amount: $5,459
- Date on market: 2/24/2026
- Cumulative days on market: 108 days
- Listing terms: Cash,Conventional,FHA,VA Loan
- Ownership: Fee Simple
- Total actual rent: 0
- Electric utility on property: Yes
- Road surface type: Paved, Asphalt
Estimated market value
Zestimate®
$389,200
Estimated sales range
$370,000 - $409,000
Rent Zestimate®
$2,401/mo
Price history
| Date | Event | Price |
|---|---|---|
| 6/10/2026 | Listed for sale | $390,000$274/sqft |
Source: | ||
| 6/3/2026 | Pending sale | $390,000$274/sqft |
Source: | ||
| 6/2/2026 | Price change | $390,000-2.5%$274/sqft |
Source: | ||
| 5/5/2026 | Price change | $399,950-6.3%$281/sqft |
Source: | ||
| 3/13/2026 | Price change | $427,000-0.7%$300/sqft |
Source: | ||
| 2/24/2026 | Listed for sale | $429,900+95.4%$302/sqft |
Source: | ||
| 12/12/2019 | Listing removed | $1,550$1/sqft |
Source: KIRSCHNER REALTY SERVICES #T3210270 Report a problem | ||
| 11/13/2019 | Listed for rent | $1,550+19.7%$1/sqft |
Source: KIRSCHNER REALTY SERVICES #T3210270 Report a problem | ||
| 8/9/2018 | Listing removed | $220,000$154/sqft |
Source: KIRSCHNER REALTY SERVICES #T3101375 Report a problem | ||
| 4/16/2018 | Listed for sale | $220,000+137.6%$154/sqft |
Source: KIRSCHNER REALTY SERVICES #T3101375 Report a problem | ||
| 10/15/2014 | Listing removed | $1,295$1/sqft |
Source: KIRSCHNER REALTY SERVICES (712000) #T2721210 Report a problem | ||
| 10/12/2014 | Listed for rent | $1,295+3.6%$1/sqft |
Source: KIRSCHNER REALTY SERVICES (712000) #T2721210 Report a problem | ||
| 8/28/2013 | Listing removed | $1,250$1/sqft |
Source: KIRSCHNER REALTY SERVICES #T2583161 Report a problem | ||
| 8/2/2013 | Listed for rent | $1,250$1/sqft |
Source: Kirschner Realty Services #T2583161 Report a problem | ||
| 5/12/1997 | Sold | $92,600+21%$65/sqft |
Source: Public Record Report a problem | ||
| 12/31/1996 | Sold | $76,500$54/sqft |
Source: Public Record Report a problem | ||
Public tax history
| Year | Property taxes | Tax assessment |
|---|---|---|
| 2025 | $6,132 +12.3% | $296,288 +10% |
| 2024 | $5,460 +9.6% | $269,353 +10% |
| 2023 | $4,980 +10.4% | $244,866 +10% |
| 2022 | $4,512 +10.3% | $222,605 +10% |
| 2021 | $4,089 +10.4% | $202,368 +10% |
| 2020 | $3,704 +8.8% | $183,971 +10% |
| 2019 | $3,405 | $167,246 +2.3% |
| 2018 | $3,405 +7.7% | $163,511 +18.3% |
| 2017 | $3,162 +10.7% | $138,220 +14.6% |
| 2016 | $2,856 +7.8% | $120,647 +10% |
| 2015 | $2,649 +18.2% | $109,679 +10% |
| 2014 | $2,241 | $99,708 +10% |
| 2013 | $2,241 +16.7% | $90,644 +9.2% |
| 2012 | $1,921 -3.3% | $83,010 -3.6% |
| 2011 | $1,987 -5.4% | $86,120 -6.7% |
| 2010 | $2,100 -17.5% | $92,317 -19.1% |
| 2009 | $2,545 -23.3% | $114,127 -25.1% |
| 2008 | $3,318 -7.8% | $152,305 -9.8% |
| 2007 | $3,597 -2.6% | $168,901 +6% |
| 2006 | $3,693 +20.5% | $159,307 +26% |
| 2005 | $3,064 | $126,436 +7.7% |
| 2004 | -- | $117,386 +10.2% |
| 2003 | -- | $106,535 +4.8% |
| 2002 | -- | $101,612 +13.4% |
| 2001 | -- | $89,576 +4% |
| 2000 | $2,246 | $86,091 |
Find assessor info on the county website
Monthly payment
Est. payment
Payment breakdown
Explore the cost of this home by adjusting the details. Changes won't be saved.Climate risks
Neighborhood: 33624
Nearby schools
GreatSchools rating
- 7/10Cannella Elementary SchoolGrades: PK-5Distance: 0.6 mi
- 3/10Pierce Middle SchoolGrades: 6-8Distance: 3.4 mi
- 4/10Leto High SchoolGrades: 9-12Distance: 2.5 mi
Schools provided by the listing agent
- Elementary: Cannella-HB
- Middle: Pierce-HB
- High: Leto-HB
Source: Stellar MLS. This data may not be complete. We recommend contacting the local school district to confirm school assignments for this home.
- $397,0003 bd2 ba1.5k sqft11113 Bramblebrush St, Tampa, FL 33624Off Market
Save - $375,0003 bd2 ba1.5k sqft11109 Bramblebrush St, Tampa, FL 33624For Sale
Save 
- $412,9003 bd2 ba1.5k sqft11115 Bramblebrush St, Tampa, FL 33624Off Market
Save 
- $384,9003 bd2 ba1.4k sqft11107 Bramblebrush St, Tampa, FL 33624Off Market
Save - $414,8004 bd2 ba1.6k sqft11110 Bramblebrush St, Tampa, FL 33624Off Market
Save - $375,5003 bd2 ba1.3k sqft11112 Bramblebrush St, Tampa, FL 33624Off Market
Save - $380,8003 bd2 ba1.4k sqft11105 Bramblebrush St, Tampa, FL 33624Off Market
Save - $397,0003 bd2 ba1.4k sqft11117 Bramblebrush St, Tampa, FL 33624Off Market
Save
A local agent can set up tours, give advice and negotiate with sellers.
A local lender can help you make sure your offer is ready when you are.
- Request a tour
as early as tomorrow at 11:00 am
Contact agent