Why wait to build, when you can get this almost new beauty, below market value. New Fischer model is starting $20k higher. This open concept home features 3 bedrooms and 2.5 baths. Roomy 9 ft ceilings on first floor. Primary bedroom with nice, large en suite and walk-in closet on the first floor, with additional second bedroom on first floor. Beautiful kitchen with large island, sleek granite countertops, upgraded cabinetry w/42-inch uppers, stainless steel appliances, and two pantries. This home boasts amazing natural light with a morning room that walks out to a 12x12 deck. Nice sized third bedroom with a full bath on the lower level with a large rec room/family room that walks out to a patio in the back. This one is a showstopper!
Sold for $314,900
$314,900
11111 Dairybarn Ln, Alexandria, KY 41001
3beds
2,162sqft
Patio Home, Residential
Built in 2022
4,791 Square Feet Lot
$330,200 Zestimate®
$146/sqft
$2,494 Estimated rent
Home value
$330,200
$287,000 - $380,000
$2,494/mo
Zestimate® history
Owner options
List your home for rent
$2,494/mo
Rent Zestimate®
Find your next renter with Zillow Rental Manager. Plus, with online applications, you can quickly screen prospective tenants – for free.
$2,494/mo
Rent Zestimate®
Refinance and save
$1,818/mo
Est. payment
Refinancing to a lower rate could help reduce your monthly payments and save thousands over the life of the loan.
$1,818/mo
Est. payment
Explore your selling options
Work with a Zillow partner agent
Leverage their expertise and Zillow's premium Showcase listings to get your home seen by more buyers.
Get startedList with your own agent
Get your home in front of millions of buyers by listing it on Zillow.
Learn how to do itSell it yourself
Take full control of how buyers see your home on Zillow by listing For Sale by Owner (FSBO).
List your homeWhat's special
Zillow last checked:
Listing updated:
Listed by:
Jennifer Sepate 859-816-0228,
Neltner Realty
Bought with:
Tracy Tomer, 209433
RE/MAX Preferred Group
Source: NKMLS,MLS#: 632022
Facts & features
Interior
Bedrooms & bathrooms
- Bedrooms: 3
- Bathrooms: 3
- Full bathrooms: 2
- 1/2 bathrooms: 1
Primary bedroom
- Features: Carpet Flooring, Walk-In Closet(s), Bath Adjoins
- Level: First
- Area: 180
- Dimensions: 12 x 15
Bedroom 2
- Features: Carpet Flooring
- Level: First
- Area: 100
- Dimensions: 10 x 10
Bedroom 3
- Features: Carpet Flooring
- Level: Lower
- Area: 156
- Dimensions: 12 x 13
Dining room
- Features: Luxury Vinyl Flooring
- Level: First
- Area: 156
- Dimensions: 12 x 13
Family room
- Features: Walk-Out Access, Carpet Flooring
- Level: First
- Area: 255
- Dimensions: 15 x 17
Kitchen
- Features: Kitchen Island, Pantry, Wood Cabinets, Luxury Vinyl Flooring
- Level: First
- Area: 126
- Dimensions: 9 x 14
Other
- Description: Walk-out rec room
- Features: Carpet Flooring
- Level: Basement
- Area: 450
- Dimensions: 15 x 30
Heating
- Heat Pump, Electric
Cooling
- Central Air
Appliances
- Included: Stainless Steel Appliance(s), Electric Range, Dishwasher, Disposal, Microwave, Refrigerator
- Laundry: Laundry Room, Main Level
Features
- Kitchen Island, Walk-In Closet(s), Pantry, Open Floorplan, Granite Counters, Entrance Foyer, Double Vanity, High Ceilings
- Doors: Multi Panel Doors
- Basement: Full
Interior area
- Total structure area: 2,162
- Total interior livable area: 2,162 sqft
Property
Parking
- Total spaces: 2
- Parking features: Attached, Driveway, Garage, Garage Door Opener, Garage Faces Front
- Attached garage spaces: 2
- Has uncovered spaces: Yes
Accessibility
- Accessibility features: Other
Features
- Levels: One
- Stories: 1
- Patio & porch: Deck, Patio, Porch
Lot
- Size: 4,791 Square Feet
- Dimensions: 35 x 135
Details
- Parcel number: 9999930696.63
- Zoning description: Residential
Construction
Type & style
- Home type: SingleFamily
- Architectural style: Ranch
- Property subtype: Patio Home, Residential
- Attached to another structure: Yes
Materials
- Brick Veneer, Vinyl Siding
- Foundation: Poured Concrete
- Roof: Shingle
Condition
- Existing Structure
- New construction: No
- Year built: 2022
Utilities & green energy
- Sewer: Public Sewer
- Water: Public
- Utilities for property: None
Community & HOA
Community
- Security: Smoke Detector(s)
HOA
- Has HOA: Yes
- Services included: Maintenance Grounds, Management, Snow Removal
- HOA fee: $222 monthly
Location
- Region: Alexandria
Financial & listing details
- Price per square foot: $146/sqft
- Tax assessed value: $309,327
- Annual tax amount: $3,177
- Date on market: 10/16/2025
- Cumulative days on market: 5 days
Price history
| Date | Event | Price |
|---|---|---|
| 5/30/2025 | Sold | $314,900-1.6%$146/sqft |
Source:  NKMLS #632022 Report a problem NKMLS #632022 Report a problem | ||
| 5/6/2025 | Pending sale | $319,900$148/sqft |
Source: NKMLS #632022 Report a problem | ||
| 5/1/2025 | Listed for sale | $319,900+3.4%$148/sqft |
Source: NKMLS #632022 Report a problem | ||
| 12/8/2022 | Sold | $309,327-1.1%$143/sqft |
Source: Public Record Report a problem | ||
| 8/31/2022 | Pending sale | $312,844$145/sqft |
Source: NKMLS #604520 Report a problem | ||
| 5/31/2022 | Listed for sale | $312,844$145/sqft |
Source: NKMLS #604520 Report a problem | ||
Public tax history
| Year | Property taxes | Tax assessment |
|---|---|---|
| 2024 | $3,177 -13% | $309,327 |
| 2023 | $3,650 +860.3% | $309,327 +901.1% |
| 2022 | $380 | $30,900 |
Find assessor info on the county website
Neighborhood: 41001
Nearby homes
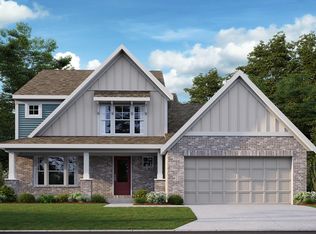
- $461,9503 bd3 ba2.8k sqft10954 Dairybarn Ln, Alexandria, KY 41001Sold
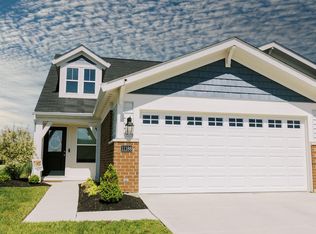
- $300,0003 bd3 ba-- sqft11186 Dairybarn Ln, Alexandria, KY 41001Sold
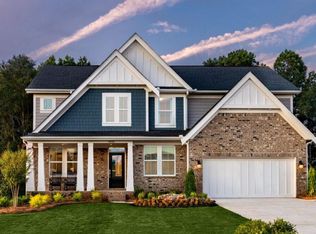
- $525,0004 bd3 ba2.7k sqft1316 Parkridge Dr, Alexandria, KY 41001Sold
- $506,300-- bd-- ba2.2k sqft1378 Race Track Rd, Alexandria, KY 41001Off Market
- $385,7003 bd2 ba1.5k sqft1374 Race Track Rd, Alexandria, KY 41001Off Market
- $673,600-- bd-- ba-- sqft1358 Race Track Rd, Alexandria, KY 41001Off Market
- $500,0003 bd3 ba-- sqft1400 Race Track Rd, Alexandria, KY 41001Sold
- $640,800-- bd-- ba-- sqft1346 Race Track Rd, Alexandria, KY 41001Off Market
Nearby schools
GreatSchools rating
- 9/10Grant's Lick Elementary SchoolGrades: PK-5Distance: 2.9 mi
- 6/10Campbell County Middle SchoolGrades: 6-8Distance: 5.1 mi
- 9/10Campbell County High SchoolGrades: 9-12Distance: 2 mi
Schools provided by the listing agent
- Elementary: Grants Lick Elementary
- Middle: Campbell County Middle School
- High: Campbell County High
Source: NKMLS. This data may not be complete. We recommend contacting the local school district to confirm school assignments for this home.
Get a cash offer in 3 minutes
Find out how much your home could sell for in as little as 3 minutes with a no-obligation cash offer.
Estimated market value
$330,200
Get a cash offer in 3 minutes
Find out how much your home could sell for in as little as 3 minutes with a no-obligation cash offer.
Estimated market value
$330,200
- Kentucky
- Campbell County
- Alexandria
- 41001
- 11111 Dairybarn Ln
Nearby cities
Nearby zip codes
Other Alexandria Topics
