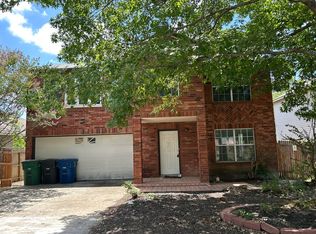
This yard is nearly a quarter acre. What a great space for kids and pets to run. Inside has a large open floor plan with large living room and upstairs game room area. Primary bedroom is large with garden tub and dual vanity and wait until you see the oversized walk in closet. Walking distance to community pool and playground. Close to Randolph AFB, short commute to JBSA, and minutes from I35. Refrigerator and washer/dryer can convey.
Pending
Price cut: $4.9K (6/12)
$239,990
11111 Denae, Live Oak, TX 78233
3beds
2,185sqft
Single Family Residence
Built in 2009
9,539 Square Feet Lot
$238,200 Zestimate®
$110/sqft
$29/mo HOA
What's special
Large open floor planUpstairs game room areaDual vanityGarden tub
- 212 days |
- 333 |
- 28 |
Zillow last checked:
Listing updated:
Listed by:
Joanie Hester TREC #606373 (210) 251-9138,
Hester Realty Services
Source: LERA MLS,MLS#: 1929405
Facts & features
Interior
Bedrooms & bathrooms
- Bedrooms: 3
- Bathrooms: 3
- Full bathrooms: 2
- 1/2 bathrooms: 1
Primary bedroom
- Features: Walk-In Closet(s)
- Level: Upper
- Area: 255
- Dimensions: 17 x 15
Bedroom 2
- Area: 168
- Dimensions: 14 x 12
Bedroom 3
- Area: 132
- Dimensions: 12 x 11
Primary bathroom
- Features: Tub/Shower Combo, Double Vanity, Soaking Tub
- Area: 81
- Dimensions: 9 x 9
Family room
- Area: 143
- Dimensions: 13 x 11
Kitchen
- Area: 204
- Dimensions: 17 x 12
Living room
- Area: 240
- Dimensions: 16 x 15
Heating
- Central, Electric
Cooling
- Central Air
Appliances
- Included: Microwave, Range, Dishwasher
- Laundry: Washer Hookup, Dryer Connection
Features
- Two Living Area, Ceiling Fan(s)
- Flooring: Carpet, Ceramic Tile
- Has basement: No
- Has fireplace: No
- Fireplace features: Not Applicable
Interior area
- Total interior livable area: 2,185 sqft
Property
Parking
- Total spaces: 2
- Parking features: Two Car Garage
- Garage spaces: 2
Features
- Levels: Two
- Stories: 2
- Pool features: None, Community
Lot
- Size: 9,539 Square Feet
Details
- Parcel number: 050493260040
Construction
Type & style
- Home type: SingleFamily
- Property subtype: Single Family Residence
Materials
- Brick, 4 Sides Masonry, Fiber Cement
- Foundation: Slab
- Roof: Composition
Condition
- Pre-Owned
- New construction: No
- Year built: 2009
Utilities & green energy
- Electric: CPS Energy
- Gas: N/A
- Sewer: SAWS, Sewer System
- Water: SAWS, Water System
Community & HOA
Community
- Features: Clubhouse, Playground, Sports Court
- Subdivision: Auburn Hills At Woodcrest
HOA
- Has HOA: Yes
- HOA fee: $345 annually
- HOA name: AUBURN HILLS AT WOODCREST HOA
Location
- Region: Live Oak
Financial & listing details
- Price per square foot: $110/sqft
- Tax assessed value: $274,530
- Annual tax amount: $5,800
- Price range: $240K - $240K
- Date on market: 12/19/2025
- Cumulative days on market: 214 days
- Listing terms: Conventional,FHA,VA Loan,Cash
Estimated market value
$238,200
$226,000 - $250,000
$2,112/mo
Price history
| Date | Event | Price |
|---|---|---|
| 7/11/2026 | Pending sale | $239,990$110/sqft |
Source:  LERA MLS #1929405 Report a problem LERA MLS #1929405 Report a problem | ||
| 6/29/2026 | Contingent | $239,990$110/sqft |
Source: LERA MLS #1929405 Report a problem | ||
| 6/12/2026 | Price change | $239,990-2%$110/sqft |
Source: LERA MLS #1929405 Report a problem | ||
| 5/22/2026 | Price change | $244,900-2%$112/sqft |
Source: LERA MLS #1929405 Report a problem | ||
| 5/8/2026 | Price change | $249,900-3.9%$114/sqft |
Source: LERA MLS #1929405 Report a problem | ||
| 4/19/2026 | Price change | $259,990-5.5%$119/sqft |
Source: LERA MLS #1929405 Report a problem | ||
| 2/9/2026 | Price change | $274,990-1.6%$126/sqft |
Source: LERA MLS #1929405 Report a problem | ||
| 1/16/2026 | Price change | $279,500-0.2%$128/sqft |
Source: LERA MLS #1929405 Report a problem | ||
| 12/19/2025 | Listed for sale | $279,990+58.2%$128/sqft |
Source: LERA MLS #1929405 Report a problem | ||
| 2/27/2021 | Listing removed | -- |
Source: Owner Report a problem | ||
| 7/17/2020 | Listing removed | $1,495$1/sqft |
Source: Owner Report a problem | ||
| 7/8/2020 | Price change | $1,495-3.5%$1/sqft |
Source: Owner Report a problem | ||
| 5/22/2020 | Price change | $1,550-2.8%$1/sqft |
Source: Owner Report a problem | ||
| 5/14/2020 | Listed for rent | $1,595$1/sqft |
Source: Owner Report a problem | ||
| 9/23/2014 | Sold | -- |
Source: LERA MLS #1062669 Report a problem | ||
| 6/17/2014 | Listed for sale | $177,000$81/sqft |
Source: Prudential PenFed Realty #1062669 Report a problem | ||
Public tax history
| Year | Property taxes | Tax assessment |
|---|---|---|
| 2025 | $3,886 -9.2% | $274,530 -0.4% |
| 2024 | $4,281 +9.8% | $275,517 +10% |
| 2023 | $3,901 -12.8% | $250,470 +10% |
| 2022 | $4,475 +7.3% | $227,700 +10% |
| 2021 | $4,169 | $207,000 +8.1% |
| 2020 | $4,169 +4.8% | $191,530 +5.3% |
| 2019 | $3,980 | $181,840 +3.2% |
| 2018 | $3,980 +2.9% | $176,130 +3.2% |
| 2017 | $3,866 +4.1% | $170,640 +4.8% |
| 2016 | $3,715 +2.9% | $162,870 +0.9% |
| 2015 | $3,610 | $161,470 +9.9% |
| 2014 | $3,610 | $146,890 +4.8% |
| 2013 | -- | $140,150 -0.8% |
| 2012 | -- | $141,240 -2.6% |
| 2011 | -- | $144,950 +12.8% |
| 2010 | -- | $128,460 +1327.3% |
| 2009 | -- | $9,000 -10% |
| 2008 | -- | $10,000 |
| 2007 | -- | $10,000 |
Find assessor info on the county website
Monthly payment
Est. payment
Payment breakdown
Explore the cost of this home by adjusting the details. Changes won't be saved.Climate risks
Neighborhood: 78233
Nearby schools
GreatSchools rating
- 5/10Royal Ridge Elementary SchoolGrades: PK-5Distance: 1.2 mi
- 4/10White Middle SchoolGrades: 6-8Distance: 2.7 mi
- 4/10Roosevelt High SchoolGrades: 9-12Distance: 3 mi
Schools provided by the listing agent
- Elementary: Royal Ridge
- Middle: White Ed
- High: Roosevelt
- District: North East I.S.D.
Source: LERA MLS. This data may not be complete. We recommend contacting the local school district to confirm school assignments for this home.
- $255,8004 bd2 ba1.7k sqft11113 Denae Dr, Live Oak, TX 78233Off Market
- $251,1003 bd2 ba1.7k sqft11109 Denae Dr, Live Oak, TX 78233Off Market
- $232,4004 bd2 ba1.7k sqft11115 Denae Dr, Live Oak, TX 78233Off Market
- $362,7005 bd2 ba3.4k sqft11107 Denae Dr, Live Oak, TX 78233Off Market
- $333,4004 bd2 ba3.6k sqft11105 Denae Dr, Live Oak, TX 78233Off Market
- $225,3004 bd2 ba1.8k sqft11117 Denae Dr, Live Oak, TX 78233Off Market
- $222,1003 bd2 ba1.5k sqft11112 Denae Dr, Live Oak, TX 78233Off Market
- $249,2003 bd2 ba1.9k sqft11110 Denae Dr, Live Oak, TX 78233Off Market
A local agent can set up tours, give advice and negotiate with sellers.
A local lender can help you make sure your offer is ready when you are.
Similar homes
- $232,9003 bd2 ba1.4k sqft13066 Feather Ridge, San Antonio, TX 78233For Sale

 MLS ID #1993091, Rosalinda Perez-Rodriguez TREC #769299, JPAR San Antonio. LERA MLS
 - $264,9003 bd2 ba1.5k sqft7821 VILLAGE OAK DR, Live Oak, TX 78233For Sale
 MLS ID #1993694, Kenneth Henderson TREC #616201, Your Neighborhood Realty, LLC. LERA MLS
 - $214,9003 bd2 ba1.7k sqft10319 Grand Club Dr, San Antonio, TX 78239For Sale
 MLS ID #1999687, John Guerrero TREC #698770, Alamo Home Source Realty. LERA MLS
 - $--3 bd3 ba2.1k sqft5210 Erickson Blf, San Antonio, TX 78247Auction
 Auction.com 2
 - $245,0004 bd3 ba2.2k sqft6411 CASTLE VW, San Antonio, TX 78218For SaleMLS ID #1997345, John Guerrero TREC #698770, Alamo Home Source Realty. LERA MLS
- $255,0003 bd2 ba1.6k sqft5715 Grandwood, San Antonio, TX 78239For SaleMLS ID #1949427, Dezmon Metze TREC #755414, eXp Realty. LERA MLS
- $280,0003 bd2 ba2.1k sqft16751 Basin Oak, San Antonio, TX 78247For SaleMLS ID #2000833, Maria Gomez TREC #848597, Levi Rodgers Real Estate Group. LERA MLS
- $265,0003 bd2 ba1.9k sqft425 Driftwind, Windcrest, TX 78239For SaleMLS ID #1947405, Robert Wynn TREC #304807, Wynn-One Realty. LERA MLS
- $220,0003 bd3 ba1.7k sqft10220 CRYSTAL VW, Universal City, TX 78148For SaleMLS ID #1996891, Robert Salazar TREC #527478, LPT Realty, LLC. LERA MLS
- $235,0003 bd3 ba2.2k sqft9822 Autumn, Converse, TX 78109For SaleMLS ID #1953713, Amber Broadway TREC #618409, Opendoor Brokerage, LLC. LERA MLS
- $281,5003 bd2 ba1.6k sqft6602 Nora Vista, San Antonio, TX 78233For SaleMLS ID #1882817, Betty Coleman TREC #292507, CLRE LLC Canyon Land Real Estate and Property Mana. LERA MLS
- $230,0005 bd4 ba2.6k sqft10526 Springwood Sq, Universal City, TX 78148For SaleMLS ID #1996018, Maribel Frey TREC #454706, IH 10 Realty. LERA MLS
- $272,0004 bd3 ba2.3k sqft10611 MARY SCHEEL LN, Converse, TX 78109For SaleMLS ID #1991562, Amber Broadway TREC #618409, Opendoor Brokerage, LLC. LERA MLS
- $269,9003 bd2 ba1.6k sqft7522 Sutters Mine, Converse, TX 78109For SaleMLS ID #1889383, Betty Coleman TREC #292507, CLRE LLC Canyon Land Real Estate and Property Mana. LERA MLS
- $224,0003 bd2 ba1.7k sqft6119 PLUMBAGO PL, San Antonio, TX 78218For SaleMLS ID #1965452, E. Michelle Mendez TREC #589692, Marshall Reddick Real Estate. LERA MLS
- $225,0003 bd2 ba1.3k sqft609 MEADOW ARBOR LN, Universal City, TX 78148For SaleMLS ID #1993154, Janet Hurt TREC #780564, Keller Williams Heritage. LERA MLS
- $255,0003 bd2 ba1.5k sqft4935 SANTA CATALINA CV, San Antonio, TX 78218For SaleMLS ID #1996988, Megan Michalczak TREC #746541, eXp Realty. LERA MLS
- $230,0003 bd2 ba1.2k sqft8131 Crestway Landing, San Antonio, TX 78244For SaleMLS ID #1992875, Zackery Greenwood TREC #560553, Heritage Group, REALTORS. LERA MLS
- $255,0004 bd3 ba2.3k sqft9526 Ascending, Converse, TX 78109For SaleMLS ID #1948764, Amber Broadway TREC #618409, Opendoor Brokerage, LLC. LERA MLS
- $225,0003 bd2 ba1.5k sqft2414 BART CV, San Antonio, TX 78244For SaleMLS ID #2000230, Sarah Buhidar TREC #703315, Real Broker, LLC. LERA MLS
