Skip main navigation
Pending
  • $3,200,000

    11111 Henness Rd, Truckee, CA 96161

    4beds
    3,280sqft
    : 
    $21,982/mo
    Get pre-qualified
    Single Family Residence
    Built in 2026
    0.4 Acres Lot
    $3,196,800 Zestimate®
    $976/sqft
    $-- HOA

    What's special

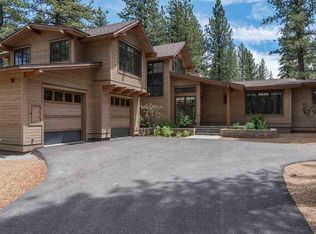
    Fresh modern architectural design meets single-story convenience in this mountain residence set in the heart of Gray’s Crossing. This light-filled home is designed for effortless living and a seamless indoor-outdoor connection. The open-concept great room features soaring ceilings, warm wood accents, and expansive glass that frames serene forest views. At the center of the home, the chef’s kitchen comes outfitted with a premium appliance package, a massive island, custom cabinetry, a walk-in pantry, and marble accents throughout. A thoughtful multi-suite floor plan provides generous guest accommodations alongside a dedicated home office and a flexible secondary media space. The private primary retreat offers a tranquil sanctuary complete with a living area, direct patio access, and a spa-inspired bath with custom tilework, a deep soaking tub and heated floors. Outdoors, dual living zones with a built-in fireplace and grill allow you to follow the sun and entertain comfortably in any season. Complete with an oversized garage for all your mountain gear, this property sits just steps from miles of paved trails, PJ’s Restaurant, the championship golf course, fitness center, and pool, all while remaining minutes from historic downtown Truckee and world-class skiing. Matterport 3D Tour available: https://my.matterport.com/show/?m=bhGG2KEPJwd&brand=0
    18 days
    170
    8

    Zillow last checked:

    Listing updated:

    Listed by:

    Liza Killen 530-448-5111,

    Tahoe Mountain Realty

    Source: TSMLS,MLS#: 20261761MLS Logo

      Facts & features

      Interior

      Bedrooms & bathrooms
      • Bedrooms: 4
      • Bathrooms: 5
      • Full bathrooms: 4
      • 1/2 bathrooms: 1
      Heating
      • CFAH, In Floor
      Cooling
      • Air Conditioning
      Appliances
      • Included: Range, Oven, Microwave, Disposal, Dishwasher, Refrigerator
      • Laundry: Laundry Room
      Features
      • High Ceilings, Great Room, Rec Room, Mud Room
      • Flooring: Wood, Tile
      • Has fireplace: Yes
      • Fireplace features: Fireplace: Living Room, Master Bedroom
      Interior area
      • Total structure area: 3,280
      • Total interior livable area: 3,280 sqft

      Property

      Parking
      • Total spaces: 2
      • Parking features: Two, Attached, Heated Garage
      • Attached garage spaces: 2
      Accessibility
      • Accessibility features: No Steps, Primary on Main Level
      Features
      • Levels: One
      • Has view: Yes
      • View description: Filtered
      Lot
      • Size: 0.4 Acres
      • Features: Street, Landscaped
      • Topography: Level
      Details
      • Parcel number: 019780019000
      • Special conditions: Standard

      Construction

      Type & style
      • Home type: SingleFamily
      • Architectural style: Modern
      • Property subtype: Single Family Residence
      Materials
      • Frame
      • Foundation: Slab
      • Roof: Composition,Metal
      Condition
      • New Construction
      • New construction: Yes
      • Year built: 2026

      Utilities & green energy

      • Sewer: Utility District
      • Water: Utility District
      • Utilities for property: Natural Gas Available

      Community & HOA

      Community
      • Security: Security System, Audio Surveillance, Closed Circuit Camera(s)
      • Subdivision: Truckee
      HOA
      • Has HOA: Yes
      • Amenities included: Pool, Exercise Equipment
      Location
      • Region: Truckee

      Financial & listing details

      • Price per square foot: $976/sqft
      • Tax assessed value: $428,000
      • Price range: $3.2M - $3.2M
      • Date on market: 8/23/2026

        Estimated market value

        $3,196,800

        $3.04M - $3.36M

        Not available

        Price history

        DateEventPrice
        12/1/2025Sold$428,000-9.9%$130/sqft
        Source: TSMLS #20252341 Report a problem
        11/18/2025Pending sale$475,000$145/sqft
        Source: TSMLS #20252341 Report a problem
        10/18/2025Listed for sale$475,000+114%$145/sqft
        Source: TSMLS #20252341 Report a problem
        10/30/2020Sold$222,000-9.4%$68/sqft
        Source: TSMLS #20201613 Report a problem
        10/14/2020Pending sale$245,000$75/sqft
        Source: Compass #20201613 Report a problem
        7/3/2020Listed for sale$245,000+250%$75/sqft
        Source: Compass #20201613 Report a problem
        8/7/2013Sold$70,000$21/sqft
        Source: TSMLS #20121261 Report a problem

        Public tax history

        YearProperty taxesTax assessment
        2026-- $428,000 +78.1%
        2025$8,459 +1.9%$240,298 +2%
        2024$8,304 +1.3%$235,587 +2%
        2023$8,201 +1.8%$230,968 +2%
        2022$8,058 +4.5%$226,440 +2%
        2021$7,713 +26.9%$222,000 +183%
        2020$6,076 +1.5%$78,459 +2%
        2019$5,985 +2.4%$76,921 +2%
        2018$5,847 +1.9%$75,413 +2%
        2017$5,740 +1.7%$73,935 +2%
        2016$5,644 +2%$72,486 +1.5%
        2015$5,535 +2.3%$71,398 +2%
        2014$5,412 $70,000 +66.7%
        2013-- $42,000
        2012-- $42,000
        2011-- $42,000 -30%
        2010-- $60,000 -60%
        2009-- $150,000 -54.8%
        2008-- $331,627 +2%
        2007-- $325,125 +2%
        2006-- $318,750
        Find assessor info on the county website

        Monthly payment

        Est. payment

        Payment breakdown

        Explore the cost of this home by adjusting the details. Changes won't be saved.
        All calculations are estimates and provided by Zillow, Inc. for informational purposes only. Actual amounts may vary.
        HOA fees may include property taxes on listings classified as Co-Ops. Contact the listing agent and/or owner for fee details.
        See how much you could borrow to make a competitive offer.

        Climate risks

        Neighborhood: 96161

        Getting around

        6 / 100
        Car-Dependent
        57 / 100
        Bikeable

        Nearby schools

        GreatSchools rating

        A local agent can set up tours, give advice and negotiate with sellers.

        Browse local experts
          1. Local buyer's agents are ready to help