Luxury. Privacy. Nature. Timeless Architecture. Welcome to 11111 Lawyers Road, an extraordinary custom A-frame contemporary nestled on over 2 private acres in one of Reston's most coveted locations near the Oakton border. Offering 5 bedrooms, 4.5 baths, and over 5,300 square feet, this one-of-a-kind luxury home blends striking architecture, modern updates, and peaceful wooded surroundings just minutes from Reston Town Center, Metro, major commuter routes, shopping, dining, and top Fairfax County amenities. A circular driveway, natural stone accents, and handcrafted solid oak double doors create an unforgettable first impression. Inside, a dramatic two-story foyer showcases soaring ceilings, wide-plank hardwood floors, an open bridge, and views into the breathtaking Great Room with its vaulted ceiling and stunning wood-burning fireplace with 20-foot floor-to-ceiling stone hearth. Designed for both entertaining and everyday living, the spacious dining room flows seamlessly into the beautifully renovated gourmet kitchen featuring an oversized granite island with prep sink, premium Thermador refrigerator and six-burner gas range with griddle & pot filler, two dishwashers, beverage refrigerator, abundant cabinetry, and generous prep space. A mudroom with laundry provides convenient access to the freshly painted garage. The main-level primary suite offers a luxurious private retreat with a custom walk-in closet and a fully renovated spa bath featuring heated tile floors, oversized double shower, dual vanities, private water closet with bidet, and skylight. A dedicated home office with built-ins and skylight completes the main level. Upstairs are two expansive bedroom suites, each with renovated en-suite baths, walk-in closets, recessed lighting, and abundant storage. The finished walk-out lower level offers exceptional flexibility with multiple recreation spaces, a second wood-burning fireplace, two additional large bedrooms, an updated full bath, and unfinished storage ready for a workshop, home gym, or future finished space. Outside, enjoy your own private wooded retreat. A newly constructed deck with natural gas hookup is perfect for outdoor dining and entertaining. Professionally landscaped grounds, expansive lawn areas, mature trees, a charming tree swing, and a fire pit with Solo Stove create the perfect setting for relaxing or gathering with family and friends. Major updates include a renovated kitchen (2013), HVAC (2020), water heater (2021), new roofs (2023), and an extensive 2024 renovation featuring new main-level hardwood flooring, renovation of all five bathrooms, a redesigned primary suite, and Andersen replacement windows throughout the upper two levels. Rarely does a Reston home offer this combination of architectural distinction, luxury finishes, privacy, acreage, and modern updates. Whether you're seeking a private estate, luxury contemporary home, multigenerational living, or peaceful nature-filled surroundings with unbeatable convenience, 11111 Lawyers Road delivers an exceptional lifestyle unlike anything else on the market. So come check it out, and prepare to fall in love.
Pending
$1,900,000
11111 Lawyers Rd, Reston, VA 20191
5beds
4,891sqft
Single Family Residence
Built in 1980
2.09 Acres Lot
$1,867,500 Zestimate®
$388/sqft
$-- HOA
What's special
Extraordinary custom a-frame contemporarySecond wood-burning fireplaceFinished walk-out lower levelProfessionally landscaped groundsCircular drivewayNatural stone accentsMain-level primary suite
- 39 days
- 2,174
- 118
Likely to sell faster than
Zillow last checked:
Listing updated:
Listed by:
Ken Stulik 703-309-3527,
Real Broker, LLC 8504500442
Source: Bright MLS,MLS#: VAFX2331722
Facts & features
Interior
Bedrooms & bathrooms
- Bedrooms: 5
- Bathrooms: 5
- Full bathrooms: 4
- 1/2 bathrooms: 1
- Main level bathrooms: 2
- Main level bedrooms: 1
Basement
- Description: Percent Finished: 72.0
- Area: 2307
Heating
- Central, Natural Gas
Cooling
- Central Air, Electric
Appliances
- Included: Air Cleaner, Microwave, Central Vacuum, Range, Disposal, Dryer, Double Oven, Oven/Range - Gas, Range Hood, Refrigerator, Six Burner Stove, Stainless Steel Appliance(s), Cooktop, Washer, Water Dispenser, Water Heater, Water Treat System, Gas Water Heater
- Laundry: Main Level
Features
- Air Filter System, Bathroom - Tub Shower, Bathroom - Walk-In Shower, Breakfast Area, Built-in Features, Cedar Closet(s), Ceiling Fan(s), Central Vacuum, Combination Kitchen/Dining, Entry Level Bedroom, Open Floorplan, Kitchen - Gourmet, Kitchen Island, Recessed Lighting, Primary Bath(s), Store/Office, Upgraded Countertops, Walk-In Closet(s), 9'+ Ceilings, Cathedral Ceiling(s), Dry Wall, Vaulted Ceiling(s)
- Flooring: Hardwood, Carpet, Wood
- Windows: Double Pane Windows, Energy Efficient, Skylight(s), Window Treatments
- Basement: Full,Connecting Stairway,Partially Finished,Exterior Entry,Walk-Out Access,Windows,Sump Pump
- Number of fireplaces: 2
- Fireplace features: Brick, Stone, Glass Doors, Wood Burning
Interior area
- Total structure area: 5,536
- Total interior livable area: 4,891 sqft
- Finished area above ground: 3,229
- Finished area below ground: 1,662
Video & virtual tour
Property
Parking
- Total spaces: 14
- Parking features: Garage Faces Side, Garage Door Opener, Inside Entrance, Oversized, Circular Driveway, Asphalt, Private, Attached, Driveway, Off Street
- Attached garage spaces: 2
- Uncovered spaces: 12
Accessibility
- Accessibility features: None
Features
- Levels: Three
- Stories: 3
- Patio & porch: Deck, Patio
- Exterior features: Extensive Hardscape
- Pool features: None
- Fencing: Board,Partial,Split Rail
- Has view: Yes
- View description: Trees/Woods
Lot
- Size: 2.09 Acres
- Features: Front Yard, Landscaped, Wooded, SideYard(s), Suburban
Details
- Additional structures: Above Grade, Below Grade
- Parcel number: 0273 02 0002
- Zoning: 100
- Special conditions: Standard
Construction
Type & style
- Home type: SingleFamily
- Architectural style: A-Frame,Contemporary
- Property subtype: Single Family Residence
Materials
- Masonry, Concrete, Stone, Wood Siding
- Foundation: Active Radon Mitigation, Concrete Perimeter, Brick/Mortar
- Roof: Asphalt,Architectural Shingle
Condition
- Excellent
- New construction: No
- Year built: 1980
- Major remodel year: 2024
Utilities & green energy
- Sewer: Septic = # of BR
- Water: Public
- Utilities for property: Cable Available, Electricity Available, Natural Gas Available, Phone
Community & HOA
Community
- Subdivision: None Available
HOA
- Has HOA: No
Location
- Region: Reston
Financial & listing details
- Price per square foot: $388/sqft
- Tax assessed value: $1,483,010
- Annual tax amount: $17,107
- Date on market: 8/6/2026
- Listing agreement: Exclusive Right To Sell
- Listing terms: Conventional,Cash
- Inclusions: Tree Swing In Front
- Ownership: Fee Simple
Estimated market value
$1,867,500
$1.77M - $1.96M
$6,741/mo
Price history
| Date | Event | Price |
|---|---|---|
| 9/3/2026 | Pending sale | $1,900,000$388/sqft |
Source:  Bright MLS #VAFX2331722 Report a problem Bright MLS #VAFX2331722 Report a problem | ||
| 8/24/2026 | Contingent | $1,900,000$388/sqft |
Source: Bright MLS #VAFX2331722 Report a problem | ||
| 8/6/2026 | Listed for sale | $1,900,000+81.8%$388/sqft |
Source: Bright MLS #VAFX2331722 Report a problem | ||
| 10/2/2013 | Sold | $1,045,000$214/sqft |
Source: Public Record Report a problem | ||
Public tax history
| Year | Property taxes | Tax assessment |
|---|---|---|
| 2025 | $17,024 -0.2% | $1,472,680 |
| 2024 | $17,061 +6.5% | $1,472,680 +3.8% |
| 2023 | $16,014 +3.3% | $1,419,080 +4.7% |
| 2022 | $15,505 | $1,355,950 +10.9% |
| 2021 | -- | $1,222,630 +5% |
| 2020 | $13,775 -1.3% | $1,163,900 -1.3% |
| 2019 | $13,958 +7.1% | $1,179,350 +7.1% |
| 2018 | $13,033 +1.9% | $1,101,260 |
| 2017 | $12,786 +2.8% | $1,101,260 +2.6% |
| 2016 | $12,439 +3.8% | $1,073,730 |
| 2015 | $11,983 +3.7% | $1,073,730 +3.4% |
| 2014 | $11,558 | $1,037,990 -10.3% |
| 2013 | -- | $1,157,060 +4.2% |
| 2012 | -- | $1,110,170 +9.2% |
| 2011 | -- | $1,016,640 +10% |
| 2010 | -- | $924,310 -6.7% |
| 2009 | -- | $990,220 -1.9% |
| 2008 | -- | $1,009,620 -2.3% |
| 2007 | -- | $1,033,000 +47% |
| 2003 | -- | $702,720 +18% |
| 2002 | -- | $595,525 +15% |
| 2001 | -- | $517,850 |
Find assessor info on the county website
Monthly payment
Est. payment
Payment breakdown
Explore the cost of this home by adjusting the details. Changes won't be saved.Climate risks
Neighborhood: 20191
Nearby schools
Schools provided by the listing agent
- Elementary: Sunrise Valley
- Middle: Hughes
- High: South Lakes
- District: Fairfax County Public Schools
Source: Bright MLS. This data may not be complete. We recommend contacting the local school district to confirm school assignments for this home.
Similar homes
- $1,850,0005 bd4 ba3.9k sqft10204 Westford Dr, Vienna, VA 22182For Sale
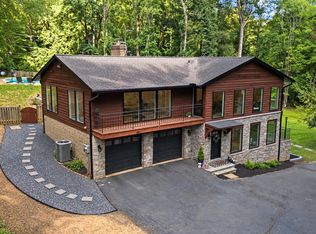
 MLS ID #VAFX2339216, Claudine El Helou Rizk, Keller Williams Realty Dulles. Bright MLS
 - $1,900,0004 bd4 ba4.1k sqft10015 Saddle Rd, Vienna, VA 22181For Sale
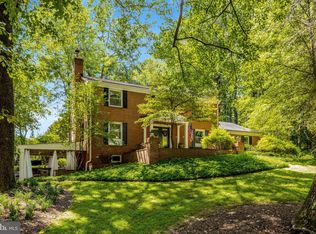 MLS ID #VAFX2336982, Elizabeth DiGilio, Long & Foster Real Estate, Inc.. Bright MLS
 - $1,090,0005 bd5 ba4.2k sqft2526 Spanish Moss Ct, Reston, VA 20191For Sale
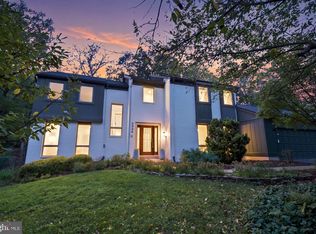 MLS ID #VAFX2339812, Dale Repshas, Paul Wesley Real Estate. Bright MLS
 - $2,099,0005 bd5 ba5.5k sqft3454 Virginia Oaks Dr, Oakton, VA 22124For Sale
 MLS ID #VAFX2340248, Christine Garner, Serhant. Bright MLS
 - $1,880,0006 bd4 ba5.7k sqft905 Falls Bridge Ln, Great Falls, VA 22066For SaleMLS ID #VAFX2338604, Anna Parsapour, Spring Hill Real Estate, LLC.. Bright MLS
- $1,879,0005 bd5 ba5k sqft353 Gallop Wood Pl, Great Falls, VA 22066For SaleMLS ID #VAFX2328716, Amanda Jones, Long & Foster Real Estate, Inc.. Bright MLS
- $1,699,0004 bd5 ba6.8k sqft3415 Miller Heights Rd, Oakton, VA 22124For SaleMLS ID #VAFX2338720, Ms. Pat Stack, Weichert, REALTORS. Bright MLS
- $1,899,0005 bd7 ba6.4k sqft7725 Wyckland Ct, Clifton, VA 20124For SaleMLS ID #VAFX2337378, Carrie Shokraei, Samson Properties. Bright MLS
- $1,850,0004 bd5 ba4.3k sqft328 Canterwood Ln, Great Falls, VA 22066For SaleMLS ID #VAFX2332374, Brittany Latuch, Samson Properties. Bright MLS
- $1,949,0005 bd6 ba4.3k sqft6700 Bonaventure Ct, Bethesda, MD 20817For SaleMLS ID #MDMC2251018, Christopher Georgatsos, Compass. Bright MLS
- $2,499,0005 bd5 ba5.3k sqft7821 Old Dominion Dr, Mc Lean, VA 22102For SaleMLS ID #VAFX2331204, Laura Bean, TTR Sothebys International Realty. Bright MLS
- $1,500,0004 bd3 ba2.6k sqft1048 Bellview Rd, Mc Lean, VA 22102For SaleMLS ID #VAFX2339872, Patrick O'Keefe, RE/MAX Gateway, LLC. Bright MLS
- $2,000,0004 bd6 ba4.8k sqft7821 Falstaff Rd, Mc Lean, VA 22102For SaleMLS ID #VAFX2327510, Megan Fass, EXP Realty, LLC. Bright MLS
- $1,850,0006 bd6 ba5.6k sqft7602 Virginia Ln, Falls Church, VA 22043For SaleMLS ID #VAFX2337174, Kris Walker, KW United. Bright MLS
- $1,995,0004 bd5 ba6.1k sqft904 Falls Bridge Ln, Great Falls, VA 22066For SaleMLS ID #VAFX2296936, Dianne Van Volkenburg, Compass. Bright MLS
- $1,775,0006 bd4 ba3.5k sqft9982 Blackberry Ln, Great Falls, VA 22066For SaleMLS ID #VAFX2337886, Dianne Van Volkenburg, Compass. Bright MLS
- $1,995,0005 bd5 ba4k sqft9405 Lagovista Ct, Great Falls, VA 22066For SaleMLS ID #VAFX2319226, Daan De Raedt, Property Collective. Bright MLS
- $1,985,0005 bd5 ba6.3k sqft915 Winstead St, Great Falls, VA 22066For SaleMLS ID #VAFX2305540, Boni Vinter, Samson Properties. Bright MLS
- $2,495,0006 bd7 ba6.5k sqft310 Springvale Rd, Great Falls, VA 22066For SaleMLS ID #VAFX2338722, Lilian Jorgenson, Long & Foster Real Estate, Inc.. Bright MLS
- $1,935,0005 bd4 ba5.7k sqft5601 Vernon Pl, Bethesda, MD 20817For SaleMLS ID #MDMC2253170, Mary Noone, Compass. Bright MLS
