Skip main navigation
Off market
  • Price Unknown

    11111 Linz Ln #4412, Huntersville, NC 28078

    1beds
    684sqft
    Apartment
    Built in ----
    -- sqft lot
    $-- Zestimate®
    $--/sqft
    $1,443 Estimated rent

    Home value

    Not available

    Estimated sales range

    Not available

    $1,443/mo

    Zestimate® history
    Loading
    Loading...

    Owner options

    List your home for rent

    $1,443/mo

    Rent Zestimate®

    Find your next renter with Zillow Rental Manager. Plus, with online applications, you can quickly screen prospective tenants – for free.

    Learn more

    $1,443/mo

    Rent Zestimate®

    Refinance and save

    Refinancing to a lower rate could help reduce your monthly payments and save thousands over the life of the loan.

    See today's rates

    Explore your selling options

    Work with a Zillow partner agent

    Leverage their expertise and Zillow's premium Showcase listings to get your home seen by more buyers.

    Get started

    List with your own agent

    Get your home in front of millions of buyers by listing it on Zillow.

    Learn how to do it

    Sell it yourself

    Take full control of how buyers see your home on Zillow by listing For Sale by Owner (FSBO).

    List your home

    What's special

    High-end finishesWalk-in closetGrand primary bedroomGenerously sized walk-in closetStylish kitchen

    Indulge in the ultimate open-concept lifestyle with our spacious A1 floorplan. This unique layout boasts a grand primary bedroom that easily accommodates a king-size bed, nightstands and a full dresser. In addition to this amount of space there is also a walk-in closet, making it the perfect haven for relaxation and organization.Entertain effortlessly in a stylish kitchen that seamlessly flows into the inviting living area, creating a warm and welcoming atmosphere. Discover the joy of a generously sized walk-in closet and revel in the elegance of high-end finishes throughout this 684 square foot luxury apartment. Alternative floorplans available with extra living space of up to 752 square foot. Don't miss out on this exceptional living space! Contact our friendly leasing team today to schedule a tour.

    This property is off market, which means it's not currently listed for sale or rent on Zillow. This may be different from what's available on other websites or public sources.

    Zillow last checked:

    Listing updated:

    Source: Zillow Rentals

    Facts & features

    Interior

    Bedrooms & bathrooms
    • Bedrooms: 1
    • Bathrooms: 1
    • Full bathrooms: 1
    Rooms
    • Room types: Mud Room
    Cooling
    • Ceiling Fan
    Appliances
    • Included: Dishwasher, Dryer, Washer
    • Laundry: In Unit
    Features
    • Ceiling Fan(s), Double Vanity, Elevator, Individual Climate Control, View, Walk-In Closet(s)
    • Flooring: Wood
    • Windows: Window Coverings
    Interior area
    • Total interior livable area: 684 sqft

    Property

    Parking
    • Parking features: Off Street, Parking Lot, Other
    • Details: Contact manager
    Accessibility
    • Accessibility features: Disabled access
    Features
    • Patio & porch: Patio
    • Exterior features: , Availability 24 Hours, Bicycle storage, Bike Repair Stations, Billards & Shuffleboard, Built-in Shelves*, Business Center, Car Care Center, Central Mail Location, Community-Wide Amenity Wifi, Conference Room, Corridor Attached Garages, Custom Shaker Cabinetry, Demonstration Kitchen, Efficient Appliances, Electric Car Charging Stations, Flooring: Wood, Framed Vanity Mirrors, Gourmet Kitchens w/ Undermount Sink, Granite Countertops, High Ceilings, Kitchen Islands*, Lounging Areas, On-Site Maintenance, On-Site Management, One-tone paint scheme w/Accent Doors, Online Maintenance Requests, Online Rent Payment, Outdoor Grills & Firepit, Pendant Lighting, Pet Park, Pet Washing Station, Ping Pong & Bocce Ball, Poolside Wi-Fi, Private Offices, Rain Shower Heads*, Soaking Tubs, Soft Close Drawers + Cabinets, Stainless Steel Appliances, TV Lounge, Theater, Tile Backsplash, USB Enabled Wall Outlets, View Type: View, Walk-in Showers*, Wine Rack, Yoga Room

    Construction

    Type & style
    • Home type: Apartment
    • Property subtype: Apartment

    Community & HOA

    Community
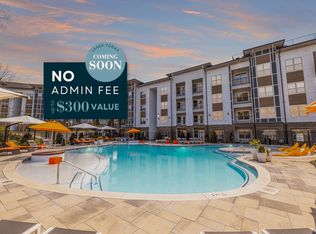
    • Features: Clubhouse, Gated, Pool
    • Security: Security System
    • Deposit fee: $0
    • Pet fee: $20 monthly
    • Pet fee: $400 one time
    • Pet fee: $20 monthly
    • Pet fee: $400 one time
    • Pet fee: $20 monthly
    HOA
    • Amenities included: Pool
    Location
    • Region: Huntersville

    Financial & listing details

    • Date on market: 12/17/2024
    • Date available: 02/01/2025
    • Lease term: 12, 13, 14

    Price history

    Price history is unavailable.

    Public tax history

    Tax history is unavailable.

    Neighborhood: 28078

    Nearby schools

    GreatSchools rating