This is a great opportunity to own a beautiful home on 40 acres M/L right on the outskirts of Chillicothe MO! Within two miles of the High School, close to town, and still the peace and quiet of country living! This is a very spacious ranch style home and is easily move-in ready! Very large kitchen with custom built cabinets, plenty of counter space and all the kitchen appliances are included! Huge living room with a fireplace, sizable Master Bedroom with a very nice Master Bathroom that includes a spacious walk-in closet, a shower, and a tub/shower combination! There is a full basement under this home with another kitchen in the lower living area, a bathroom with a shower, a fireplace, and it is a walk-out basement! This home and acreage also includes several very nice outbuildings, CRP income and hay ground! This farm, outbuildings and home are easily adaptable to any endeavor from horses to cattle, to merely enjoying the peace and quiet! It really is a must see!
Sold
Price Unknown
11111 Liv #228, Chillicothe, MO 64601
3beds
2,920sqft
Single Family Residence
Built in 1997
36 Acres Lot
$562,300 Zestimate®
$--/sqft
$2,617 Estimated rent
Home value
$562,300
Estimated sales range
Not available
$2,617/mo
Zestimate® history
Owner options
List your home for rent
$2,617/mo
Rent Zestimate®
Find your next renter with Zillow Rental Manager. Plus, with online applications, you can quickly screen prospective tenants – for free.
$2,617/mo
Rent Zestimate®
Refinance and save
Refinancing to a lower rate could help reduce your monthly payments and save thousands over the life of the loan.
Explore your selling options
Work with a Zillow partner agent
Leverage their expertise and Zillow's premium Showcase listings to get your home seen by more buyers.
Get startedList with your own agent
Get your home in front of millions of buyers by listing it on Zillow.
Learn how to do itSell it yourself
Take full control of how buyers see your home on Zillow by listing For Sale by Owner (FSBO).
List your homeWhat's special
Full basementMove-in readySpacious ranch style homeSizable master bedroom
Zillow last checked:
Listing updated:
Listed by:
Greg Clevenger 816-718-5023,
Clevenger Real Estate
Bought with:
Greg Clevenger, 2015007048
Clevenger Real Estate
Source: Heartland MLS as distributed by MLS GRID,MLS#: 2577241
Facts & features
Interior
Bedrooms & bathrooms
- Bedrooms: 3
- Bathrooms: 4
- Full bathrooms: 3
- 1/2 bathrooms: 1
Primary bedroom
- Features: Carpet, Ceiling Fan(s)
- Level: Main
- Area: 195 Square Feet
- Dimensions: 15 x 13
Bedroom 1
- Features: Carpet, Ceiling Fan(s)
- Level: Main
- Area: 144 Square Feet
- Dimensions: 12 x 12
Bedroom 2
- Features: Carpet, Ceiling Fan(s)
- Level: Main
- Area: 154 Square Feet
- Dimensions: 11 x 14
Primary bathroom
- Features: Carpet, Linoleum, Shower Only, Shower Over Tub
- Level: Main
- Area: 117 Square Feet
- Dimensions: 13 x 9
Bathroom 1
- Features: Linoleum, Shower Over Tub
- Level: Main
- Area: 32 Square Feet
- Dimensions: 4 x 8
Bathroom 2
- Features: Shower Only
- Level: Basement
- Area: 55 Square Feet
- Dimensions: 5 x 11
Kitchen
- Features: Built-in Features, Laminate Counters, Linoleum, Pantry
- Level: Main
- Area: 231 Square Feet
- Dimensions: 21 x 11
Kitchen 2nd
- Level: Basement
- Area: 600 Square Feet
- Dimensions: 20 x 30
Living room
- Features: Carpet, Fireplace
- Level: Main
- Area: 361 Square Feet
- Dimensions: 19 x 19
Sitting room
- Features: Carpet
- Level: Main
- Area: 63 Square Feet
- Dimensions: 7 x 9
Utility room
- Features: Linoleum
- Level: Main
- Area: 63 Square Feet
- Dimensions: 7 x 9
Heating
- Propane
Cooling
- Electric
Appliances
- Included: Dishwasher, Disposal, Refrigerator
- Laundry: Bedroom Level
Features
- Ceiling Fan(s), Custom Cabinets, Pantry, Stained Cabinets, Walk-In Closet(s)
- Flooring: Carpet, Concrete, Tile, Vinyl
- Windows: Wood Frames
- Basement: Concrete,Finished,Interior Entry,Walk-Out Access
- Number of fireplaces: 2
- Fireplace features: Basement, Family Room, Living Room, Recreation Room
Interior area
- Total structure area: 2,920
- Total interior livable area: 2,920 sqft
- Finished area above ground: 1,920
- Finished area below ground: 1,000
Property
Parking
- Total spaces: 2
- Parking features: Attached, Garage Door Opener, Garage Faces Front
- Attached garage spaces: 2
Features
- Patio & porch: Deck, Patio
- Fencing: Partial
- Waterfront features: Pond
Lot
- Size: 36 Acres
- Features: Acreage, Corner Lot
Details
- Additional structures: Barn(s), Garage(s), Outbuilding, Shed(s)
- Parcel number: 060600230000500
- Special conditions: As Is
Construction
Type & style
- Home type: SingleFamily
- Architectural style: Other
- Property subtype: Single Family Residence
Materials
- Brick/Mortar
- Roof: Composition
Condition
- Year built: 1997
Utilities & green energy
- Sewer: Septic Tank
- Water: Rural
Community & HOA
Community
- Subdivision: None
HOA
- Has HOA: No
Location
- Region: Chillicothe
Financial & listing details
- Tax assessed value: $183,500
- Annual tax amount: $2,136
- Date on market: 9/26/2025
- Listing terms: Cash,Conventional
- Ownership: Estate/Trust
- Road surface type: Paved
Price history
| Date | Event | Price |
|---|---|---|
| 12/18/2025 | Sold | -- |
Source:  Heartland MLS as distributed by MLS GRID #2577241 Report a problem Heartland MLS as distributed by MLS GRID #2577241 Report a problem | ||
| 11/26/2025 | Pending sale | $599,900$205/sqft |
Source:  Northeast Central AOR #43346 Report a problem Northeast Central AOR #43346 Report a problem | ||
| 9/26/2025 | Listed for sale | $599,900$205/sqft |
Source: Heartland MLS as distributed by MLS GRID #2577241 Report a problem | ||
Public tax history
| Year | Property taxes | Tax assessment |
|---|---|---|
| 2025 | $2,215 +3.7% | $33,830 +5.9% |
| 2024 | $2,136 +1.2% | $31,950 |
| 2023 | $2,111 +8.5% | $31,950 +8.9% |
| 2022 | $1,946 +0% | $29,330 |
| 2021 | $1,945 | $29,330 |
| 2020 | -- | $29,330 +6% |
| 2017 | -- | $27,670 +3.8% |
| 2016 | -- | $26,650 |
| 2015 | -- | $26,650 -81.6% |
| 2011 | -- | $145,080 |
Find assessor info on the county website
Neighborhood: 64601
Nearby homes
- $316,3003 bd2 ba1.9k sqft10124 Liv 237, Chillicothe, MO 64601Off Market

- $233,1704 bd4 ba4.1k sqft9889 Liv #237, Chillicothe, MO 64601Off Market
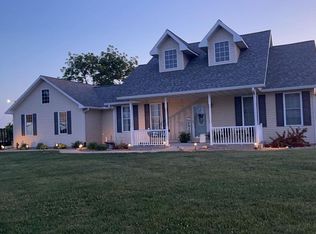
- $104,900-- bd1 ba1.2k sqft10509 Liv 233, Chillicothe, MO 64601Off Market
- $14,290-- bd-- ba-- sqft11866 Liv #288, Chillicothe, MO 64601Off Market
- $12,280-- bd1 ba672 sqft10796 Liv 237, Chillicothe, MO 64601Off Market
- $659,4004 bd2 ba3.7k sqft11201 Liv 224, Chillicothe, MO 64601Off Market
- $281,100-- bd2 ba1.6k sqft11571 Liv 2354, Chillicothe, MO 64601Off Market
- $--3 bd2 ba2.2k sqft11066 Liv 233, Chillicothe, MO 64601Sold
Nearby schools
GreatSchools rating
- NADewey Elementary SchoolGrades: PK-5Distance: 1.2 mi
- 4/10Chillicothe Middle SchoolGrades: 6-8Distance: 2.5 mi
- 8/10Chillicothe High SchoolGrades: 9-12Distance: 1.2 mi
- Missouri
- Livingston County
- Chillicothe
- 64601
- 11111 Liv Unit 228
Nearby cities
Nearby zip codes
Other Chillicothe Topics
