Welcome home to this well-maintained 3-bedroom, 2-bath, 1,800 sq ft residence in Harston Woods, designed for comfortable living and easy entertaining. The open layout connects the kitchen, living, and dining areas and is enhanced by natural light, crown molding, baseboards, and tray ceilings in both the living room and primary bedroom. The kitchen features stainless steel appliances, including a stove, dishwasher, refrigerator, garbage disposal, and a microwave (updated October 2025). The island offers seating space and pull-out drawers for added functionality. The primary suite includes a walk-in closet and a private bath with a garden tub, separate shower, double sinks, and a linen closet. The laundry room includes storage cabinets, counter space, and a washer and dryer (January 2026). Exterior highlights include a covered front porch with a pull-down shade, full-view glass storm doors at the front and rear, solar screens, and a Lennox AC system (installed in October 2023). Additional features include a carport, a storage shed with electricity, and a drip irrigation system for easy maintenance. Lot rent is $750 per month (buyer to verify), and community approval is required.
Sold
Price Unknown
11111 Loblolly Ln, Euless, TX 76040
3beds
1,800sqft
Manufactured Home
Built in 2018
-- sqft lot
$161,800 Zestimate®
$--/sqft
$-- Estimated rent
Home value
$161,800
$154,000 - $170,000
Not available
Zestimate® history
Owner options
List your home for rent
Find your next renter with Zillow Rental Manager. Plus, with online applications, you can quickly screen prospective tenants – for free.
Refinance and save
Refinancing to a lower rate could help reduce your monthly payments and save thousands over the life of the loan.
Explore your selling options
Work with a Zillow partner agent
Leverage their expertise and Zillow's premium Showcase listings to get your home seen by more buyers.
Get startedList with your own agent
Get your home in front of millions of buyers by listing it on Zillow.
Learn how to do itSell it yourself
Take full control of how buyers see your home on Zillow by listing For Sale by Owner (FSBO).
List your homeWhat's special
Enhanced by natural lightSolar screensStorage shed with electricityCrown molding
Zillow last checked:
Listing updated:
Listed by:
Tonya Glasco 469-607-3984,
3g Mobile Homes
Bought with:
Tonya Glasco
3g Mobile Homes
Source: My State MLS,MLS#: 11685457
Facts & features
Interior
Bedrooms & bathrooms
- Bedrooms: 3
- Bathrooms: 2
- Full bathrooms: 2
Rooms
- Room types: Dining Room, En Suite, First Floor Bathroom, First Floor Master Bedroom, Kitchen, Laundry Room, Living Room, Master Bedroom, Walk-in Closet
Kitchen
- Features: Open, Laminate Counters
Basement
- Area: 0
Heating
- Electric, Forced Air, Zoned
Cooling
- Central, Zoned
Appliances
- Included: Dishwasher, Disposal, Dryer, Refrigerator, Microwave, Oven, Washer, Stainless Steel Appliances
Features
- Flooring: Carpet
- Has basement: No
- Has fireplace: No
Interior area
- Total structure area: 1,800
- Total interior livable area: 1,800 sqft
- Finished area above ground: 1,800
Property
Parking
- Total spaces: 2
- Parking features: Driveway, Detached
- Garage spaces: 2
- Has carport: Yes
- Has uncovered spaces: Yes
Features
- Stories: 1
- Patio & porch: Patio, Covered Porch, Enclosed Porch
- Exterior features: Sprinkler System
Details
- Additional structures: Shed(s), Carport
- Parcel number: 42600136
- On leased land: Yes
- Lease amount: $750
Construction
Type & style
- Home type: MobileManufactured
- Property subtype: Manufactured Home
Materials
- HardiPlank Type
- Roof: Asphalt
Condition
- New construction: No
- Year built: 2018
Utilities & green energy
- Electric: Amps(200)
- Sewer: Municipal
- Water: Municipal
Community & HOA
Community
- Features: Gym, Pool, Clubhouse, Playground
- Subdivision: Mosier Valley
HOA
- Has HOA: No
- Amenities included: Gym, Pool, Clubhouse, Pets Allowed, Playground
Location
- Region: Euless
Financial & listing details
- Tax assessed value: $34,860
- Annual tax amount: $763
- Date on market: 4/3/2026
- Date available: 04/03/2026
- Listing agreement: Exclusive
Price history
| Date | Event | Price |
|---|---|---|
| 9/19/2026 | Sold | -- |
Source: My State MLS #11685457 Report a problem | ||
| 8/25/2026 | Contingent | $168,000$93/sqft |
Source: My State MLS #11685457 Report a problem | ||
| 7/1/2026 | Price change | $168,000-4.8%$93/sqft |
Source: My State MLS #11685457 Report a problem | ||
| 5/21/2026 | Price change | $176,500-5.9%$98/sqft |
Source: My State MLS #11685457 Report a problem | ||
| 4/3/2026 | Listed for sale | $187,500+17.6%$104/sqft |
Source: My State MLS #11685457 Report a problem | ||
| 12/1/2025 | Listing removed | $159,500$89/sqft |
Source: My State MLS #11335509 Report a problem | ||
| 5/20/2025 | Price change | $159,500-11.1%$89/sqft |
Source: My State MLS #11335509 Report a problem | ||
| 4/15/2025 | Price change | $179,500-4.8%$100/sqft |
Source: My State MLS #11335509 Report a problem | ||
| 2/8/2025 | Price change | $188,500-3.3%$105/sqft |
Source: My State MLS #11335509 Report a problem | ||
| 8/24/2024 | Listed for sale | $195,000$108/sqft |
Source: My State MLS #11335509 Report a problem | ||
Public tax history
| Year | Property taxes | Tax assessment |
|---|---|---|
| 2025 | $763 +1.8% | $34,860 |
| 2024 | $750 -0.3% | $34,860 -1.7% |
| 2023 | $752 -14% | $35,448 -1.6% |
| 2022 | $875 -4.7% | $36,036 -1.6% |
| 2021 | $918 -3.8% | $36,624 -1.6% |
| 2020 | $954 | $37,212 |
Find assessor info on the county website
Neighborhood: 76040
Nearby homes
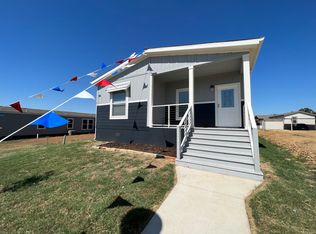
- $442,1004 bd2 ba1.5k sqft11109 Loblolly Ln, Euless, TX 76040Off Market
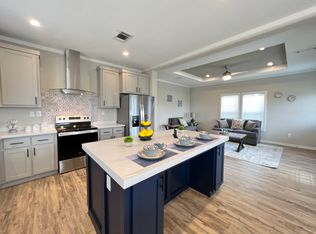
- $438,5004 bd2 ba1.5k sqft11107 Loblolly Ln, Euless, TX 76040Off Market
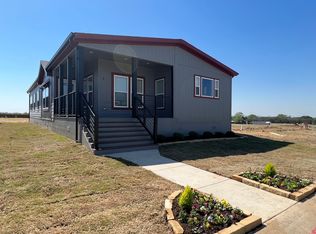
- $--4 bd2 ba1.9k sqft11100 Loblolly Ln, Euless, TX 76040Off Market
- $221,2003 bd2 ba1.6k sqft11207 Loblolly Ln, Euless, TX 76040Off Market
- $269,9003 bd2 ba2.1k sqft11209 Loblolly Ln, Euless, TX 76040Off Market
- $203,6003 bd2 ba1.5k sqft11213 Loblolly Ln, Euless, TX 76040Off Market
- $264,5003 bd2 ba1.8k sqft11203 Loblolly Ln, Euless, TX 76040Off Market
- $276,8003 bd2 ba1.2k sqft11110 Loblolly Ln, Euless, TX 76040Off Market
Nearby schools
GreatSchools rating
- 8/10Wilshire Elementary SchoolGrades: PK-6Distance: 2.2 mi
- 9/10Harwood Junior High SchoolGrades: 7-9Distance: 3.4 mi
- 6/10Trinity High SchoolGrades: 10-12Distance: 3.2 mi
Schools provided by the listing agent
- District: Hurst-euless-bedford Isd
Source: My State MLS. This data may not be complete. We recommend contacting the local school district to confirm school assignments for this home.
Get a cash offer in 3 minutes
Find out how much your home could sell for in as little as 3 minutes with a no-obligation cash offer.
Estimated market value
$161,800
Get a cash offer in 3 minutes
Find out how much your home could sell for in as little as 3 minutes with a no-obligation cash offer.
Estimated market value
$161,800
- Texas
- Tarrant County
- Fort Worth
- 76040
- 11111 Loblolly Ln
