Prepare to be charmed by this picturesque 4-level split in the sought after Newport Hills neighborhood of Kensington. The "charm offensive" begins the moment you pull up to the curb, greeted by a beautifully remodeled front porch (2026) that practically begs you to sit and stay a while. Inside, the home is just as captivating, featuring a bright, open-concept main level where the updated kitchen—complete with granite counters, sleek new cabinetry, and counter seating—flows effortlessly into the dining and living areas. The layout offers space for everyone with both a spacious family room and a versatile recreation room, which features fresh 2025 flooring and lighting. Retreat to the upper level to find three spacious bedrooms and two fully renovated baths, including a primary bedroom with a beautifully remodeled ensuite full bath. A fourth bedroom boasts its own ensuite half bath, perfect for guests or a home office. Modern updates abound, including newer windows, a primary bath renovation, and a hall bath refresh. Step outside to the awesome covered patio overlooking the landscaped yard, an ideal spot for morning coffee or evening dining regardless of the weather. With every appliance updated within the last decade and a layout designed for easy living, this one is truly move-in ready. Hurry—homes this inviting don't stay on the market long! Please check out the interactive floorplan!
Sold for $675,000
Zestimate®
$675,000
11111 Lund Pl, Kensington, MD 20895
4beds
1,911sqft
Single Family Residence
Built in 1956
6,045 Square Feet Lot
$675,000 Zestimate®
$353/sqft
$3,474 Estimated rent
Home value
$675,000
$628,000 - $729,000
$3,474/mo
Zestimate® history
Owner options
List your home for rent
$3,474/mo
Rent Zestimate®
Find your next renter with Zillow Rental Manager. Plus, with online applications, you can quickly screen prospective tenants – for free.
$3,474/mo
Rent Zestimate®
Refinance and save
$4,074/mo
Est. payment
Refinancing to a lower rate could help reduce your monthly payments and save thousands over the life of the loan.
$4,074/mo
Est. payment
Explore your selling options
Work with a Zillow partner agent
Leverage their expertise and Zillow's premium Showcase listings to get your home seen by more buyers.
Get startedList with your own agent
Get your home in front of millions of buyers by listing it on Zillow.
Learn how to do itSell it yourself
Take full control of how buyers see your home on Zillow by listing For Sale by Owner (FSBO).
List your homeWhat's special
Sleek new cabinetryPrimary bath renovationTwo fully renovated bathsBright open-concept main levelLandscaped yardHall bath refreshVersatile recreation room
Zillow last checked:
Listing updated:
Listed by:
Kathy Whalen 240-793-6880,
Compass
Bought with:
Tom Natali, 643528
Corcoran McEnearney
Source: Bright MLS,MLS#: MDMC2239980
Facts & features
Interior
Bedrooms & bathrooms
- Bedrooms: 4
- Bathrooms: 3
- Full bathrooms: 2
- 1/2 bathrooms: 1
Basement
- Area: 476
Heating
- Forced Air, Natural Gas
Cooling
- Central Air, Electric
Appliances
- Included: Dishwasher, Disposal, Dryer, Microwave, Oven/Range - Gas, Refrigerator, Washer, Ice Maker, Stainless Steel Appliance(s), Water Heater, Gas Water Heater
Features
- Dining Area, Primary Bath(s), Crown Molding, Floor Plan - Traditional, Ceiling Fan(s), Upgraded Countertops, Wainscotting, Recessed Lighting, Walk-In Closet(s)
- Flooring: Carpet, Hardwood, Laminate, Luxury Vinyl, Ceramic Tile, Wood
- Windows: Double Pane Windows
- Basement: Partially Finished,Windows,Shelving
- Has fireplace: No
Interior area
- Total structure area: 2,149
- Total interior livable area: 1,911 sqft
- Finished area above ground: 1,673
- Finished area below ground: 238
Property
Parking
- Parking features: Off Street, Driveway
- Has uncovered spaces: Yes
Accessibility
- Accessibility features: None
Features
- Levels: Multi/Split,Four
- Stories: 4
- Patio & porch: Porch, Patio
- Pool features: None
- Fencing: Back Yard
Lot
- Size: 6,045 Square Feet
Details
- Additional structures: Above Grade, Below Grade
- Parcel number: 161301363290
- Zoning: R60
- Special conditions: Standard
Construction
Type & style
- Home type: SingleFamily
- Property subtype: Single Family Residence
Materials
- Brick, Vinyl Siding
- Foundation: Block
Condition
- Excellent
- New construction: No
- Year built: 1956
Utilities & green energy
- Sewer: Public Sewer
- Water: Public
Community & HOA
Community
- Subdivision: Newport Hills
HOA
- Has HOA: No
Location
- Region: Kensington
Financial & listing details
- Price per square foot: $353/sqft
- Tax assessed value: $482,267
- Annual tax amount: $6,225
- Date on market: 6/12/2026
- Listing agreement: Exclusive Right To Sell
- Ownership: Fee Simple
Price history
| Date | Event | Price |
|---|---|---|
| 7/13/2026 | Sold | $675,000$353/sqft |
Source:  Bright MLS #MDMC2239980 Report a problem Bright MLS #MDMC2239980 Report a problem | ||
| 6/15/2026 | Contingent | $675,000$353/sqft |
Source: Bright MLS #MDMC2239980 Report a problem | ||
| 6/12/2026 | Listed for sale | $675,000+65.6%$353/sqft |
Source: Bright MLS #MDMC2239980 Report a problem | ||
| 6/29/2011 | Sold | $407,500-1.6%$213/sqft |
Source: Public Record Report a problem | ||
| 4/29/2011 | Price change | $414,000-3.5%$217/sqft |
Source: McEnearney Associates, Inc. #MC7507330 Report a problem | ||
| 4/16/2011 | Price change | $429,000-2.3%$224/sqft |
Source: McEnearney Associates, Inc. #MC7507330 Report a problem | ||
| 1/9/2011 | Listed for sale | $439,000$230/sqft |
Source: McEnearney Associates, Inc. #MC7507330 Report a problem | ||
Public tax history
| Year | Property taxes | Tax assessment |
|---|---|---|
| 2025 | $5,533 +5.2% | $469,633 +2.8% |
| 2024 | $5,261 +6.1% | $457,000 +6.2% |
| 2023 | $4,957 +11.3% | $430,233 +6.6% |
| 2022 | $4,452 +7.2% | $403,467 +7.1% |
| 2021 | $4,153 +1.4% | $376,700 +1.5% |
| 2020 | $4,094 +3.1% | $371,133 +3.1% |
| 2019 | $3,970 -0.2% | $360,000 |
| 2018 | $3,977 -3.2% | $360,000 |
| 2017 | $4,110 +16% | $360,000 |
| 2016 | $3,543 | $360,000 -1% |
| 2015 | $3,543 | $363,500 +0.9% |
| 2014 | $3,543 | $360,333 +0.9% |
| 2013 | -- | $357,167 +0.9% |
| 2012 | -- | $354,000 |
| 2011 | -- | $354,000 |
| 2010 | -- | $354,000 -17.5% |
| 2009 | -- | $429,300 +12.8% |
| 2008 | -- | $380,612 +14.7% |
| 2007 | -- | $331,926 +17.2% |
| 2006 | -- | $283,240 +14.3% |
| 2005 | -- | $247,776 +16.7% |
| 2004 | -- | $212,313 +20.1% |
| 2003 | -- | $176,850 +4.3% |
| 2002 | -- | $169,630 |
| 2001 | -- | $169,630 |
Find assessor info on the county website
Neighborhood: North Kensington
Nearby homes
- $617,7003 bd3 ba1.6k sqft11109 Lund Pl, Kensington, MD 20895Off Market
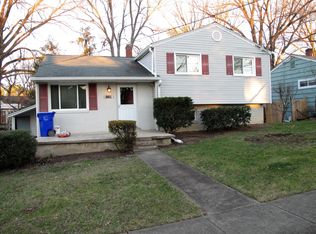
- $607,0004 bd2 ba1.6k sqft11113 Lund Pl, Kensington, MD 20895Off Market
- $683,8005 bd3 ba1.8k sqft3514 Astoria Ct, Kensington, MD 20895Off Market
- $617,3004 bd2 ba1.2k sqft3516 Astoria Ct, Kensington, MD 20895Off Market
- $561,000-- bd2 ba1.6k sqft11107 Lund Pl, Kensington, MD 20895Off Market
- $568,500-- bd2 ba1.8k sqft11115 Lund Pl, Kensington, MD 20895Off Market
- $631,3003 bd3 ba1.6k sqft11112 Lund Pl, Kensington, MD 20895Off Market
- $584,800-- bd2 ba1.9k sqft11105 Lund Pl, Kensington, MD 20895Off Market
Nearby schools
GreatSchools rating
- 4/10Rock View Elementary SchoolGrades: PK-5Distance: 0.3 mi
- 5/10Newport Mill Middle SchoolGrades: 6-8Distance: 0.3 mi
- 7/10Albert Einstein High SchoolGrades: 9-12Distance: 0.3 mi
Schools provided by the listing agent
- Elementary: Rock View
- Middle: Newport Mill
- High: Albert Einstein
- District: Montgomery County Public Schools
Source: Bright MLS. This data may not be complete. We recommend contacting the local school district to confirm school assignments for this home.
Get a cash offer in 3 minutes
Find out how much your home could sell for in as little as 3 minutes with a no-obligation cash offer.
Estimated market value
$675,000
Get a cash offer in 3 minutes
Find out how much your home could sell for in as little as 3 minutes with a no-obligation cash offer.
Estimated market value
$675,000
Nearby cities
Nearby neighborhoods
Nearby zip codes
Other Kensington Topics
