Immaculately cared for, Riley Farm, European style home sitting on +/-0.92 acres. Walk inside to experience the custom woodwork and crown molding throughout with 5 bedrooms, 3.5 baths and an abundance of entertaining space. The formal living room has its own gas log fireplace, while the second living space is open to the kitchen. The butler's pantry is perfectly situated between the kitchen and formal dining room. The tasteful eat-in kitchen has 3 cm granite, stainless steel appliances, double oven and a beautiful view with access to the backyard. The main floor features the oversized master bedroom with access to its own private deck and a study with wainscoting and coffered ceiling. The upper level offers 4 bedrooms, one could be a playroom, and two full baths. Outside you will enjoy the wrap around deck overlooking the backyard. Mature landscape and trees provide an extraordinary setting for this beautiful home.
Sold for $500,000
$500,000
11111 Maple Park Dr, Fort Smith, AR 72916
5beds
3,375sqft
Single Family Residence
Built in 2002
0.92 Acres Lot
$551,700 Zestimate®
$148/sqft
$3,443 Estimated rent
Home value
$551,700
$524,000 - $585,000
$3,443/mo
Zestimate® history
Owner options
List your home for rent
$3,443/mo
Rent Zestimate®
Find your next renter with Zillow Rental Manager. Plus, with online applications, you can quickly screen prospective tenants – for free.
$3,443/mo
Rent Zestimate®
Refinance and save
$3,295/mo
Est. payment
Refinancing to a lower rate could help reduce your monthly payments and save thousands over the life of the loan.
$3,295/mo
Est. payment
Explore your selling options
Work with a Zillow partner agent
Leverage their expertise and Zillow's premium Showcase listings to get your home seen by more buyers.
Get startedList with your own agent
Get your home in front of millions of buyers by listing it on Zillow.
Learn how to do itSell it yourself
Take full control of how buyers see your home on Zillow by listing For Sale by Owner (FSBO).
List your homeWhat's special
Gas log fireplacePrivate deckRiley farmMature landscapeOversized master bedroomEat-in kitchenFormal dining room
Zillow last checked:
Listing updated:
Listed by:
C. Anne Campbell 479-739-7705,
Bradford & Udouj Realtors
Bought with:
Ibison Realtors & Co., EB00064559
Keller Williams Platinum Realty
Source: Western River Valley BOR,MLS#: 1068202Originating MLS: Fort Smith Board of Realtors
Facts & features
Interior
Bedrooms & bathrooms
- Bedrooms: 5
- Bathrooms: 4
- Full bathrooms: 3
- 1/2 bathrooms: 1
Heating
- Central, Gas
Cooling
- Central Air
Appliances
- Included: Built-In Range, Built-In Oven, Counter Top, Double Oven, Dishwasher, Disposal, Gas Water Heater, Microwave, Refrigerator, Plumbed For Ice Maker
- Laundry: Electric Dryer Hookup, Washer Hookup, Dryer Hookup
Features
- Attic, Built-in Features, Ceiling Fan(s), Eat-in Kitchen, Granite Counters, Pantry, Split Bedrooms, Storage, Walk-In Closet(s), Multiple Living Areas
- Flooring: Carpet, Ceramic Tile, Wood
- Windows: Blinds
- Number of fireplaces: 1
- Fireplace features: Family Room, Gas Log, Living Room
Interior area
- Total interior livable area: 3,375 sqft
Property
Parking
- Total spaces: 3
- Parking features: Attached, Garage, Garage Door Opener
- Has attached garage: Yes
- Covered spaces: 3
Features
- Levels: Two
- Stories: 2
- Patio & porch: Covered, Deck, Patio
- Exterior features: Concrete Driveway
- Fencing: Back Yard,Privacy,Wood
Lot
- Size: 0.92 Acres
- Dimensions: 116 x 299 x 144 x 326
- Features: Cleared, Cul-De-Sac, Landscaped, Level, Near Park, Subdivision
Details
- Parcel number: 1818300400000000
- Special conditions: None
Construction
Type & style
- Home type: SingleFamily
- Architectural style: European
- Property subtype: Single Family Residence
Materials
- Brick, Vinyl Siding
- Foundation: Slab
- Roof: Architectural,Shingle
Condition
- Year built: 2002
Utilities & green energy
- Sewer: Public Sewer
- Water: Public
- Utilities for property: Electricity Available, Natural Gas Available, Sewer Available, Water Available
Community & HOA
Community
- Features: Curbs, Park
- Security: Fire Sprinkler System
- Subdivision: Valley View On Riley Farm
HOA
- Services included: Other
- HOA fee: $150 annually
Location
- Region: Fort Smith
Financial & listing details
- Price per square foot: $148/sqft
- Tax assessed value: $535,135
- Annual tax amount: $3,286
- Date on market: 10/13/2023
- Exclusions: Chair Lift
- Road surface type: Paved
Price history
| Date | Event | Price |
|---|---|---|
| 2/29/2024 | Sold | $500,000-3.7%$148/sqft |
Source: Western River Valley BOR #1068202 Report a problem | ||
| 1/9/2024 | Pending sale | $519,000$154/sqft |
Source: Western River Valley BOR #1068202 Report a problem | ||
| 12/5/2023 | Price change | $519,000-4.8%$154/sqft |
Source: Western River Valley BOR #1068202 Report a problem | ||
| 10/13/2023 | Listed for sale | $545,000+45.3%$161/sqft |
Source: Western River Valley BOR #1068202 Report a problem | ||
| 8/17/2018 | Sold | $375,000-6.2%$111/sqft |
Source: Western River Valley BOR #1017978 Report a problem | ||
| 7/24/2018 | Pending sale | $399,999$119/sqft |
Source: Fort Smith - WEICHERT, REALTORS - The Griffin Company #1017978 Report a problem | ||
| 6/15/2018 | Price change | $399,999-5.7%$119/sqft |
Source: Weichert Realtors-King Realty Group #1017978 Report a problem | ||
| 5/8/2018 | Listed for sale | $424,000+15.2%$126/sqft |
Source: Fort Smith - WEICHERT, REALTORS - The Griffin Company #1017978 Report a problem | ||
| 9/4/2015 | Sold | $368,000-3.1%$109/sqft |
Source: Western River Valley BOR #738577 Report a problem | ||
| 7/24/2015 | Price change | $379,900-4.8%$113/sqft |
Source: RE/MAX Executives #738577 Report a problem | ||
| 7/11/2015 | Listed for sale | $399,000+9.3%$118/sqft |
Source: RE/MAX Executives #738577 Report a problem | ||
| 3/30/2015 | Sold | $365,000-6.4%$108/sqft |
Source: Western River Valley BOR #724901 Report a problem | ||
| 1/24/2015 | Listed for sale | $389,900+6.5%$116/sqft |
Source: RE/MAX Executives #724901 Report a problem | ||
| 10/22/2014 | Sold | $366,000-3.4%$108/sqft |
Source: Public Record Report a problem | ||
| 9/19/2014 | Price change | $379,000+11.5%$112/sqft |
Source: RE/MAX Executives #716802 Report a problem | ||
| 8/16/2014 | Price change | $339,900-10.5%$101/sqft |
Source: RE/MAX Executives #716802 Report a problem | ||
| 8/4/2014 | Price change | $379,900+5.6%$113/sqft |
Source: RE/MAX Executives #716802 Report a problem | ||
| 6/26/2014 | Price change | $359,900-5.3%$107/sqft |
Source: RE/MAX Executives #702291 Report a problem | ||
| 5/22/2014 | Price change | $379,900-5%$113/sqft |
Source: RE/MAX Executives #702291 Report a problem | ||
| 4/9/2014 | Price change | $399,900-4.8%$118/sqft |
Source: RE/MAX Executives #702291 Report a problem | ||
| 3/23/2014 | Listed for sale | $419,900+21%$124/sqft |
Source: RE/MAX Executives #702291 Report a problem | ||
| 3/19/2014 | Sold | $347,000-6.2%$103/sqft |
Source: Public Record Report a problem | ||
| 6/2/2008 | Sold | $370,000$110/sqft |
Source: Public Record Report a problem | ||
Public tax history
| Year | Property taxes | Tax assessment |
|---|---|---|
| 2025 | $5,994 +89.6% | $107,027 +65.4% |
| 2024 | $3,161 -2.3% | $64,690 |
| 2023 | $3,236 -1.5% | $64,690 |
| 2022 | $3,286 | $64,690 |
| 2021 | $3,286 | $64,690 |
| 2020 | $3,286 -31.6% | $64,690 -23.8% |
| 2019 | $4,805 +31.2% | $84,890 |
| 2018 | $3,661 | $84,890 |
| 2017 | $3,661 | $84,890 |
| 2016 | $3,661 | $84,890 |
| 2015 | $3,661 | $84,890 +19.8% |
| 2014 | $3,661 -5.6% | $70,870 |
| 2013 | $3,877 | $70,870 |
| 2012 | $3,877 | $70,870 |
| 2011 | $3,877 +9.9% | $70,870 |
| 2010 | $3,527 -12.2% | $70,870 -11.3% |
| 2009 | $4,019 | $79,870 |
| 2008 | $4,019 | $79,870 |
| 2007 | $4,019 | $79,870 +2% |
| 2006 | -- | $78,290 |
| 2005 | -- | $78,290 |
| 2004 | -- | $78,290 |
Find assessor info on the county website
Neighborhood: 72916
Nearby homes
- $613,5004 bd4 ba3.5k sqft11107 Maple Park Dr, Fort Smith, AR 72916Off Market

- $593,0004 bd3 ba3.1k sqft11201 Maple Park Dr, Fort Smith, AR 72916Sold

- $542,700-- bd4 ba3k sqft11101 Maple Park Dr, Fort Smith, AR 72916Off Market
- $545,5004 bd3 ba2.8k sqft11207 Maple Park Dr, Fort Smith, AR 72916Off Market
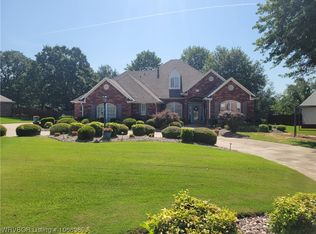
- $737,200-- bd3 ba4.4k sqft6601 Woodland Cir, Fort Smith, AR 72916Off Market
- $545,400-- bd3 ba3k sqft11112 Maple Park Dr, Fort Smith, AR 72916Off Market
- $683,000-- bd3 ba3.7k sqft11015 Maple Park Dr, Fort Smith, AR 72916Off Market
- $503,700-- bd3 ba2.7k sqft11211 Maple Park Dr, Fort Smith, AR 72916Off Market
Nearby schools
GreatSchools rating
- 9/10Westwood Elementary SchoolGrades: PK-4Distance: 5.8 mi
- 10/10Greenwood Junior High SchoolGrades: 7-8Distance: 7.3 mi
- 9/10Greenwood High SchoolGrades: 9-12Distance: 7.4 mi
Schools provided by the listing agent
- Elementary: Westwood
- Middle: East Hills
- High: Greenwood
- District: Greenwood
Source: Western River Valley BOR. This data may not be complete. We recommend contacting the local school district to confirm school assignments for this home.
Sell for more on Zillow
Get a Zillow Showcase℠ listing at no additional cost and you could sell for .
$551,700
2% more
+$11,034
With Zillow Showcase(estimated)
$562,734
Sell for more on Zillow
Get a Zillow Showcase℠ listing at no additional cost and you could sell for .
$551,700
2% more
+$11,034
With Zillow Showcase(estimated)
$562,734
- Arkansas
- Sebastian County
- Fort Smith
- 72916
- 11111 Maple Park Dr
