Virtual Tour
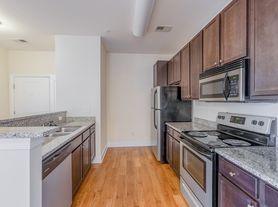
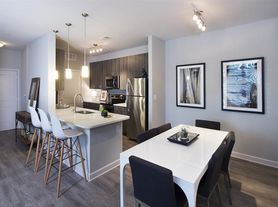
The Holly is a beautifully designed townhome offering 3 bedrooms and 2.5 bathrooms, perfect for comfortable and flexible living. The primary bedroom is conveniently located on the first floor and features a spacious layout with a glass walk-in shower and large walk-in closet. Upstairs, the second and third bedrooms are separated by a cozy loft area—ideal for a reading nook or small office. The secondary bathroom includes a relaxing garden tub, and the home is complete with all stainless steel kitchen appliances, an island, and a washer and dryer. A private patio offers outdoor space, while an unfinished walk-in attic provides valuable additional storage. The attached 1-car garage adds further convenience. With its smart layout and modern finishes, The Holly is ideal for anyone looking for space and style.
Apartment for rent
Special offer
$2,550/moFees may apply
11111 Mill Spring Ln, # 17-61003, Concord, NC 28027
3beds
1,701sqft
Price may not include required fees and charges. Learn more|
Apartment
Available Sat Nov 21 2026
Cats, dogs OK
Air conditioner
In unit laundry
Fireplace, natural gas
What's special
Cozy loft areaPrivate patioGlass walk-in showerWasher and dryerLarge walk-in closetRelaxing garden tubSpacious layout
- 1 day |
- -- |
- -- |
Zillow last checked:
Listing updated:
Travel times

Let’s turn your rent into credit progress
Build credit history with every on-time payment and get credit for the payment you’re already making.
Facts & features
Interior
Bedrooms & bathrooms
- Bedrooms: 3
- Bathrooms: 2
- Full bathrooms: 2
Heating
- Fireplace, Natural Gas
Cooling
- Air Conditioner
Appliances
- Included: Dishwasher, Garbage Disposal, Microwave Oven, Range, Refrigerator, Trash Compactor, dryer, washer
- Laundry: In Unit
Features
- Bar, Ceiling Fan(s), Storage
- Flooring: Carpet
- Windows: Window Coverings
- Has fireplace: Yes
Interior area
- Total interior livable area: 1,701 sqft
Property
Parking
- Details: Contact manager
Features
- Patio & porch: Deck, Enclosed, Patio
- Exterior features: 24-Hour Emergency Maintenance, ADA Units Available, AcceptsCreditCardPayments, AcceptsElectronicPayments, Car Care Center, Carriage Homes, Corn Hole, Expansive 9 foot ceilings, Fire Bowl, Fire Sprinkler Systems, Garden, Glass Walk-in Showers, Gooseneck Kitchen Faucet, Green Space, LED Lights, LVT Flooring, LargeClosets, Lighting, Online Maintenance Portal, Online Rent Payment, Outdoor Pavilion, Package Lockers, Pantries and Linen Closets, Pet Care Station, Ping Pong Table, Quartz Counters, Recycling, Short Term Leases Available, Single Bowl Kitchen Sink, Stainless Appliance Package, Storage, Summer Kitchen, Townhomes
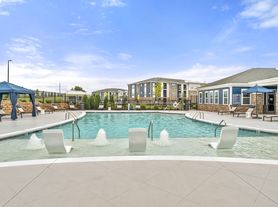
- Pool features: Pool
Lot
- Features: Garden, Private
Details
- Additional structures: Garage(s), Storage
Construction
Type & style
- Home type: Apartment
- Property subtype: Apartment
Condition
- Year built: 2025
Utilities & green energy
- Utilities for property: Cable Connected
Building
Details
- Building name: Creek Mill Apartments
Management
- Pets allowed: Yes
Community & HOA
Community
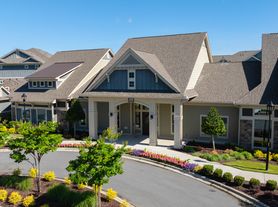
- Features: Clubhouse, Fitness Center, Park, Pool
HOA
- Amenities included: Cable TV, Clubhouse, Fitness Center, Maintenance, Park, Picnic Area, Pool, Recreation Room, Storage
Location
- Region: Concord
Financial & listing details
- Lease term: Short Term Lease
Price history
| Date | Event | Price |
|---|---|---|
| 9/2/2026 | Listed for rent | $2,550+4.1%$1/sqft |
Source: Zillow Rentals Report a problem | ||
| 7/14/2025 | Listing removed | $2,450$1/sqft |
Source: Zillow Rentals Report a problem | ||
| 5/31/2025 | Listed for rent | $2,450$1/sqft |
Source: Zillow Rentals Report a problem | ||
Neighborhood: 28027
Nearby schools
GreatSchools rating
- 9/10Charles E. Boger ElementaryGrades: PK-5Distance: 2.1 mi
- 7/10Northwest Cabarrus MiddleGrades: 6-8Distance: 1.9 mi
- 6/10Northwest Cabarrus HighGrades: 9-12Distance: 1.8 mi
Nearby apartments for rent
Similar homes for rent
There are 83 available units in this apartment building
- Special offer! Enjoy 2 months free!: Enjoy 2 months free!Expires October 31, 2026