Located on the 10th green in sought after Brickshire Neighborhood!!! This home is practically brand new and shows like a new home with 4 bedrooms, 3 full baths, just under 2500 sq ft, 2 car side entry garage, and a nice sized 1 acre cul de sac lot!! The interior offers a beautiful flowing open floor plan with an upgraded trim package throughout the home. As you enter the nice foyer opens to the large dining area/ office area with lots of natural light and hardwood flooring. The Family room is large and offers hardwood flooring, recessed lighting, and gas fireplace with mantle surround. The Kitchen has a great color combination and boasts a large island with breakfast bar seating and granite countertops, gas cooking, SS Appliances, large pantry, custom 42’ cabinets with crown molding trim, hardwood flooring, and a nice view to the golf course. Bedroom 2 is located on the first level with a large closet and connects to a full bath with tub/shower combo. Upstairs you will find a large loft area that is perfect for a kids entertaining space or quiet get away. The Primary Bedroom is large with his/hers walk in closets and a large En Suite Bath with soaking tub, walk in shower, double vanity, and tile flooring. Bedrooms 3 and 4 are nice sized and have nice carpeting and walk in closets. The exterior has Hardiplank Siding, 30 year dimensional shingled roof, 2 zone high efficiency Trane heat pump/central air system, 2 car side entry garage, whole yard irrigation system, and a Large Private Cul de Sac Acre Lot overlooking the 10th Green and backing to a preserve area. Brickshire community offers a clubhouse/pool area, gym, on site management, one of the top golf courses in RVA, lots of walking paths, tennis/pickle ball courts, and a great restaurant. Located conveniently to Richmond and Williamsburg and everything they have to offer. Scheduled your appointment now!!
Sold for $557,000
Zillow last checked:
Listing updated:
Bought with:
Mike Scelzo, 0225241269
Hometown Realty
Source: CVRMLS,MLS#: 2605051 Originating MLS: Central Virginia Regional MLS
Originating MLS: Central Virginia Regional MLSPrice history
| Date | Event | Price |
|---|---|---|
| 5/28/2026 | Sold | $557,000-0.5%$228/sqft |
Source:  CVRMLS #2605051 Report a problem CVRMLS #2605051 Report a problem | ||
| 4/28/2026 | Pending sale | $559,950$229/sqft |
Source: CVRMLS #2605051 Report a problem | ||
| 3/9/2026 | Listed for sale | $559,950+1.8%$229/sqft |
Source: CVRMLS #2605051 Report a problem | ||
| 2/21/2025 | Listing removed | $550,000$225/sqft |
Source:  WMLS #2403001 Report a problem WMLS #2403001 Report a problem | ||
| 10/12/2024 | Price change | $550,000-4.8%$225/sqft |
Source: WMLS #2403001 Report a problem | ||
| 10/11/2024 | Listing removed | $3,100$1/sqft |
Source: Zillow Rentals Report a problem | ||
| 10/2/2024 | Listed for sale | $577,500+31.8%$236/sqft |
Source:  REIN Inc. #10553257 Report a problem REIN Inc. #10553257 Report a problem | ||
| 9/17/2024 | Listed for rent | $3,100+3.3%$1/sqft |
Source: Zillow Rentals Report a problem | ||
| 2/6/2024 | Listing removed | -- |
Source: Zillow Rentals Report a problem | ||
| 1/22/2024 | Listed for rent | $3,000$1/sqft |
Source: Zillow Rentals Report a problem | ||
| 3/22/2023 | Listing removed | -- |
Source: Zillow Rentals Report a problem | ||
| 3/1/2023 | Listed for rent | $3,000$1/sqft |
Source: Zillow Rentals Report a problem | ||
| 11/22/2022 | Sold | $438,187+4.6%$179/sqft |
Source: CVRMLS #2201159 Report a problem | ||
| 1/17/2022 | Pending sale | $418,875$171/sqft |
Source: CVRMLS #2201159 Report a problem | ||
| 1/17/2022 | Listed for sale | $418,875+237.8%$171/sqft |
Source: CVRMLS #2201159 Report a problem | ||
| 6/8/2005 | Sold | $124,000$51/sqft |
Source: Public Record Report a problem | ||
Nearby homes
- $398,6002 bd2 ba-- sqft8240 Lott Cary Rd, Providence Forge, VA 23140Off Market
- $350,0003 bd2 ba1.9k sqft7001 Courthouse Rd, Providence Forge, VA 23140Sold
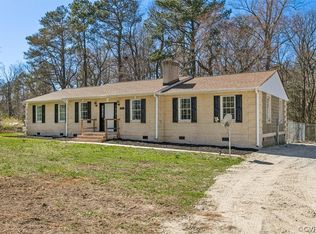
- $550,0004 bd4 ba3.1k sqft11106 Kings Pond Dr, Providence Forge, VA 23140Sold

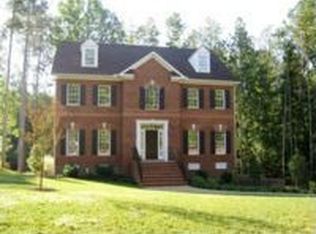
- $622,3004 bd2 ba3.4k sqft11043 Devlinburg Ter, Providence Forge, VA 23140Off Market
Get a cash offer in 3 minutes
Find out how much your home could sell for in as little as 3 minutes with a no-obligation cash offer.
Estimated market value
$548,400
