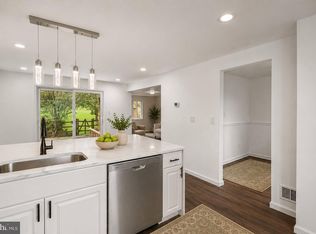
OPEN HOUSE Saturday, July 25, 2026 from 1pm to 4pm. Come ready to make this your new home! Sale or Lease: Please remove shoes or wear the provided shoe covers while touring the home Already appraised above list price! Back on the market! Buyer’s financing fell through! Seller prefers to use Real Estate Settlement and Escrow (RESE) for title and settlement. Nestled in the charming, highly sought after, Seneca Park community, this beautifully renovated 3-level townhouse offers a perfect blend of modern comfort and inviting warmth. With major renovations completed in 2022 in recent updated further in 2025, this home is designed to meet the needs of today's lifestyle while providing a cozy retreat. As you step inside, you'll be greeted by a spacious, fully finished basement that serves as an ideal space for relaxation or entertainment. The inviting living area features a fireplace, perfect for cozy evenings spent with loved ones. The open layout allows for seamless flow between spaces. The exterior of the property boasts low-maintenance vinyl siding, ensuring that you can spend more time enjoying your home and less time on upkeep and a fenced-in backyard. The attached garage has been stripped, painted, and refurbished and has new epoxy floor coating and the driveway provides convenient parking options, making coming and going a breeze. Seneca Park is not just about the home; it's about the lifestyle. This vibrant community offers a wealth of amenities, including a community pool where you can cool off on warm summer days. This townhouse in Seneca Park is more than just a property; it's a place to call home. With its thoughtful renovations, community amenities, and a welcoming neighborhood, it offers a unique opportunity to embrace a lifestyle of comfort.
For sale
Price cut: $2K (6/22)
$458,000
11111 Weatherburn Pl, Gaithersburg, MD 20879
4beds
1,784sqft
Townhouse
Built in 1984
-- sqft lot
$-- Zestimate®
$257/sqft
$106/mo HOA
What's special
Low-maintenance vinyl sidingFenced-in backyardSpacious fully finished basement
- 326 days |
- 363 |
- 29 |
Zillow last checked:
Listing updated:
Listed by:
Pamela Pugh 240-491-8865,
Real Broker, LLC 8504500442
Source: Bright MLS,MLS#: MDMC2201884
Facts & features
Interior
Bedrooms & bathrooms
- Bedrooms: 4
- Bathrooms: 3
- Full bathrooms: 2
- 1/2 bathrooms: 1
- Main level bathrooms: 1
Rooms
- Room types: Primary Bedroom, Bedroom 2, Bedroom 3, Bedroom 4, Bathroom 2, Primary Bathroom, Half Bath
Primary bedroom
- Level: Upper
Bedroom 2
- Level: Upper
Bedroom 3
- Level: Upper
Bedroom 4
- Level: Lower
Primary bathroom
- Level: Upper
Bathroom 2
- Level: Upper
Half bath
- Level: Main
Heating
- Forced Air, Electric
Cooling
- Central Air, Electric
Appliances
- Included: Gas Water Heater
Features
- Basement: Finished
- Number of fireplaces: 1
Interior area
- Total structure area: 3,728
- Total interior livable area: 1,784 sqft
- Finished area above ground: 1,304
- Finished area below ground: 480
Property
Parking
- Total spaces: 2
- Parking features: Garage Faces Front, Driveway, Attached
- Attached garage spaces: 1
- Uncovered spaces: 1
Accessibility
- Accessibility features: None
Features
- Levels: Three
- Stories: 3
- Pool features: Community
Details
- Additional structures: Above Grade, Below Grade
- Parcel number: 160902213112
- Zoning: R90
- Special conditions: Standard
Construction
Type & style
- Home type: Townhouse
- Architectural style: Other
- Property subtype: Townhouse
Materials
- Vinyl Siding
- Foundation: Concrete Perimeter
- Roof: Architectural Shingle
Condition
- New construction: No
- Year built: 1984
- Major remodel year: 2022
Utilities & green energy
- Sewer: Public Sewer
- Water: Public
Community & HOA
Community
- Subdivision: Seneca Park
HOA
- Has HOA: Yes
- HOA fee: $106 monthly
Location
- Region: Gaithersburg
Financial & listing details
- Price per square foot: $257/sqft
- Tax assessed value: $358,567
- Annual tax amount: $4,075
- Date on market: 10/4/2025
- Listing agreement: Exclusive Agency
- Listing terms: Cash,Conventional,FHA,VA Loan
- Ownership: Fee Simple
Estimated market value
Not available
Estimated sales range
Not available
$2,954/mo
Price history
| Date | Event | Price |
|---|---|---|
| 8/15/2026 | Price change | $3,000+7.1%$2/sqft |
Source: Bright MLS #MDMC2246982 Report a problem | ||
| 7/23/2026 | Listed for rent | $2,800$2/sqft |
Source: Bright MLS #MDMC2246982 Report a problem | ||
| 6/22/2026 | Price change | $458,000-0.4%$257/sqft |
Source:  Bright MLS #MDMC2201884 Report a problem Bright MLS #MDMC2201884 Report a problem | ||
| 4/26/2026 | Listed for sale | $460,000$258/sqft |
Source: Bright MLS #MDMC2201884 Report a problem | ||
| 3/10/2026 | Contingent | $460,000$258/sqft |
Source: Bright MLS #MDMC2201884 Report a problem | ||
| 1/11/2026 | Price change | $460,000-0.9%$258/sqft |
Source: Bright MLS #MDMC2201884 Report a problem | ||
| 12/9/2025 | Price change | $464,000-0.3%$260/sqft |
Source: Bright MLS #MDMC2201884 Report a problem | ||
| 11/20/2025 | Price change | $465,500-0.2%$261/sqft |
Source: Bright MLS #MDMC2201884 Report a problem | ||
| 10/25/2025 | Price change | $466,500-0.1%$261/sqft |
Source: Bright MLS #MDMC2201884 Report a problem | ||
| 10/17/2025 | Price change | $466,900-0.7%$262/sqft |
Source: Bright MLS #MDMC2201884 Report a problem | ||
| 10/4/2025 | Listed for sale | $470,000+14.6%$263/sqft |
Source: Bright MLS #MDMC2201884 Report a problem | ||
| 9/19/2022 | Sold | $410,000+1.2%$230/sqft |
Source: Bright MLS #MDMC2062298 Report a problem | ||
| 9/6/2022 | Pending sale | $404,990$227/sqft |
Source: Bright MLS #MDMC2062298 Report a problem | ||
| 9/1/2022 | Listed for sale | $404,990$227/sqft |
Source: Bright MLS #MDMC2062298 Report a problem | ||
| 8/25/2022 | Contingent | $404,990$227/sqft |
Source: Bright MLS #MDMC2062298 Report a problem | ||
| 8/16/2022 | Price change | $404,990-1.2%$227/sqft |
Source: Bright MLS #MDMC2062298 Report a problem | ||
| 7/30/2022 | Listed for sale | $409,990+36.7%$230/sqft |
Source: Bright MLS #MDMC2062298 Report a problem | ||
| 6/2/2022 | Sold | $300,000+30.5%$168/sqft |
Source: Public Record Report a problem | ||
| 6/19/2020 | Listing removed | $229,900$129/sqft |
Source: Fairfax Realty Premier #MDMC711742 Report a problem | ||
| 6/14/2020 | Listed for sale | $229,900+61.3%$129/sqft |
Source: Fairfax Realty Premier #MDMC711742 Report a problem | ||
| 2/21/2001 | Sold | $142,500+9.6%$80/sqft |
Source: Public Record Report a problem | ||
| 10/3/1991 | Sold | $130,000$73/sqft |
Source: Agent Provided Report a problem | ||
Public tax history
| Year | Property taxes | Tax assessment |
|---|---|---|
| 2025 | $4,564 +22.7% | $358,567 +11% |
| 2024 | $3,719 +12.3% | $323,033 +12.4% |
| 2023 | $3,313 +6.3% | $287,500 +1.8% |
| 2022 | $3,116 +1.9% | $282,400 +1.8% |
| 2021 | $3,057 +1.8% | $277,300 +1.9% |
| 2020 | $3,003 +7.7% | $272,200 |
| 2019 | $2,789 -0.2% | $272,200 +7.6% |
| 2018 | $2,794 -0.1% | $252,933 +4% |
| 2017 | $2,797 +22.2% | $243,300 +4.1% |
| 2016 | $2,289 | $233,767 +4.3% |
| 2015 | $2,289 | $224,233 +4.4% |
| 2014 | $2,289 | $214,700 |
| 2013 | -- | $214,700 |
| 2012 | -- | $214,700 -25.2% |
| 2011 | -- | $287,220 |
| 2010 | -- | $287,220 |
| 2009 | -- | $287,220 -8.5% |
| 2008 | -- | $314,030 +18.4% |
| 2007 | -- | $265,312 +22.5% |
| 2006 | -- | $216,596 +29% |
| 2005 | -- | $167,880 +13.3% |
| 2004 | -- | $148,136 |
| 2003 | -- | $148,136 +36.3% |
| 2002 | -- | $108,650 |
| 2001 | -- | $108,650 |
Find assessor info on the county website
Monthly payment
Est. payment
Payment breakdown
Explore the cost of this home by adjusting the details. Changes won't be saved.Climate risks
Neighborhood: 20879
Nearby schools
GreatSchools rating
- 6/10Fox Chapel Elementary SchoolGrades: PK-5Distance: 0.6 mi
- 6/10Rocky Hill Middle SchoolGrades: 6-8Distance: 4 mi
- 7/10Clarksburg High SchoolGrades: 9-12Distance: 4.2 mi
Schools provided by the listing agent
- District: Montgomery County Public Schools
Source: Bright MLS. This data may not be complete. We recommend contacting the local school district to confirm school assignments for this home.
- $415,3003 bd4 ba1.5k sqft11109 Weatherburn Pl, Gaithersburg, MD 20879Off Market

- $402,700-- bd2 ba1.3k sqft11113 Weatherburn Pl, Gaithersburg, MD 20879Off Market
- $425,8003 bd4 ba1.9k sqft11107 Weatherburn Pl, Gaithersburg, MD 20879Off Market

- $431,6003 bd3 ba2.1k sqft11105 Weatherburn Pl, Gaithersburg, MD 20879Off Market

- $424,0003 bd5 ba1.6k sqft11103 Weatherburn Pl, Gaithersburg, MD 20879Sold
- $451,7003 bd4 ba1.9k sqft11101 Weatherburn Pl, Gaithersburg, MD 20879Off Market
- $417,300-- bd3 ba1.3k sqft19234 Wheatfield Ter, Gaithersburg, MD 20879Off Market
- $422,1003 bd3 ba1.4k sqft19240 Wheatfield Ter, Gaithersburg, MD 20879Off Market
A local agent can set up tours, give advice and negotiate with sellers.
Similar homes
- $465,0004 bd3 ba1.7k sqft19112 Capehart Dr, Gaithersburg, MD 20886For Sale
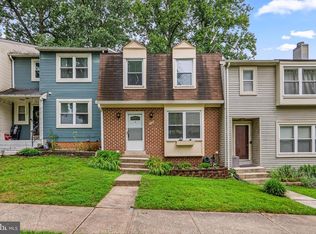
 MLS ID #MDMC2247900, Christopher Flores, Flores Realty. Bright MLS
 - $450,0003 bd4 ba1.3k sqft11735 Summer Oak Dr, Germantown, MD 20874For Sale
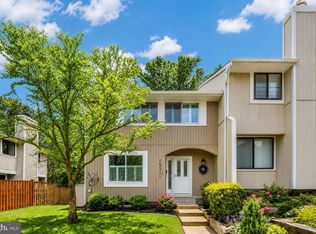
 MLS ID #MDMC2244330, Larry Prigal, RLAH @properties. Bright MLS
 - $469,9003 bd4 ba2.1k sqft18511 Eagles Roost Dr, Germantown, MD 20874For Sale
 MLS ID #MDMC2251604, Saul Kloper, Samson Properties. Bright MLS
 - $485,0003 bd3 ba1.8k sqft11217 Bent Creek Ter, Germantown, MD 20876For Sale
 MLS ID #MDMC2236814, Rose Creasey, Turning Point Real Estate. Bright MLS
 - $465,0003 bd3 ba1.8k sqft20316 Waters Row Ter, Germantown, MD 20874For SaleMLS ID #MDMC2242044, Stephanie Evans, RE/MAX Realty Group. Bright MLS
- $450,0004 bd3 ba1.8k sqft20418 Shadow Oak Ct, Gaithersburg, MD 20886For SaleMLS ID #MDMC2243714, Zugell Jamison, Cummings & Co. Realtors. Bright MLS
- $437,5003 bd4 ba1.2k sqft12163 Flag Harbor Dr, Germantown, MD 20874For SaleMLS ID #MDMC2241012, Doug Lunenfeld, Keller Williams Capital Properties. Bright MLS
- $419,9003 bd4 ba1.7k sqft11404 Applegrath Way, Germantown, MD 20876For SaleMLS ID #MDMC2245330, Jae Han, REMAX Platinum Realty. Bright MLS
- $430,0003 bd3 ba1.6k sqft13410 Country Ridge Dr, Germantown, MD 20874For SaleMLS ID #MDMC2235570, Lloidy Guevara, EXP Realty, LLC. Bright MLS
- $499,0003 bd4 ba2k sqft21123 Camomile Ct #113, Germantown, MD 20876For SaleMLS ID #MDMC2236034, Ms. Antoinette Khatib, Metropolitan Realty LLC. Bright MLS
- $424,9003 bd3 ba1.5k sqft20129 Hob Hill Way, Gaithersburg, MD 20886For SaleMLS ID #MDMC2239310, Joseph H Myers, Long & Foster Real Estate, Inc.. Bright MLS
- $395,0002 bd3 ba1.5k sqft12501 Coral Grove Pl, Germantown, MD 20874For SaleMLS ID #MDMC2241322, Jed Williams, Hagan Realty. Bright MLS
- $400,0003 bd2 ba1.3k sqft13013 Open Hearth Way, Germantown, MD 20874For SaleMLS ID #MDMC2239558, Mandy Kaur, Redfin Corp. Bright MLS
- $468,0003 bd3 ba1.2k sqft19 Big Acre Sq #20-1, Gaithersburg, MD 20878For SaleMLS ID #MDMC2240782, Jeremy Lee, Urban and Country Realty, LLC. Bright MLS
- $459,9003 bd4 ba1.4k sqft9827 Posterity Ln, Montgomery Village, MD 20886For SaleMLS ID #MDMC2250316, Kiki Tesfaye, Samson Properties. Bright MLS
- $499,9993 bd4 ba2.3k sqft13683 Harvest Glen Way, Germantown, MD 20874For SaleMLS ID #MDMC2239740, Steffan May, Synergy Realty. Bright MLS
- $425,0003 bd3 ba1.7k sqft9208 Weathervane Pl, Montgomery Village, MD 20886For SaleMLS ID #MDMC2243766, Omid Asgari, Spring Hill Real Estate, LLC.. Bright MLS
- $440,0003 bd3 ba1.9k sqftGallery Park Codm, Clarksburg, MD 20871For SaleMLS ID #MDMC2249720, Sena Awudi, Diligence Real Estate LLC. Bright MLS
- $434,9003 bd3 ba1.8k sqft13043 Clarksburg Square Rd #11, Clarksburg, MD 20871For SaleMLS ID #MDMC2250872, Nez Hakimi, Samson Properties. Bright MLS
- $374,9002 bd2 ba1.5k sqft20477 Summersong Ln, Germantown, MD 20874For SaleMLS ID #MDMC2248912, Joe Howerton, Taylor Properties. Bright MLS
