Welcome to this hidden gem where style, comfort, and nature converge. This beautifully updated 3-bedroom, 2.5-bathroom townhome is tucked away in an unbeatable location—just minutes from major highways, scenic parks, and premier shopping—yet feels worlds away in its serene, private setting.
Meticulously maintained and move-in ready, this home boasts a long list of thoughtful updates, including a newer roof, HVAC, windows, doors, updated electrical panel, and a passed occupancy inspection. (Ask for the full list—there’s more!)
Step inside to soaring natural light and an inviting layout designed for modern living. The bright, open living room flows into a stylish kitchen with updated appliances. Downstairs, a partially finished walk-out lower level offers versatile bonus space that opens to a charming patio—ideal for entertaining or quiet reflection.
But the magic continues outdoors: an expansive deck is nestled among mature trees, where you’ll sip morning coffee as deer wander by and unwind to the sounds of nature. It’s your own private retreat.
Community amenities include a sparkling pool and welcoming clubhouse—adding resort-style comfort to everyday life. A premium home protection plan adds peace of mind.
Whether you're seeking serenity, style, or a perfect blend of both—this extraordinary home delivers. Schedule your private tour today. Your retreat in the trees awaits.
Closed
Listed by: RE/MAX Results • Mary Krummenacher • Contact: 314-496-8286
Bought with: Zdefault Office
Price Unknown
11111 Whispering Oaks Dr, Saint Louis, MO 63136
3beds
1,682sqft
Condominium
Built in 1972
-- sqft lot
$128,900 Zestimate®
$--/sqft
$1,777 Estimated rent
Home value
$128,900
$119,000 - $138,000
$1,777/mo
Zestimate® history
Owner options
List your home for rent
$1,777/mo
Rent Zestimate®
Find your next renter with Zillow Rental Manager. Plus, with online applications, you can quickly screen prospective tenants – for free.
$1,777/mo
Rent Zestimate®
Refinance and save
$217/mo
Est. payment
Refinancing to a lower rate could help reduce your monthly payments and save thousands over the life of the loan.
$217/mo
Est. payment
Explore your selling options
Work with a Zillow partner agent
Leverage their expertise and Zillow's premium Showcase listings to get your home seen by more buyers.
Get startedList with your own agent
Get your home in front of millions of buyers by listing it on Zillow.
Learn how to do itSell it yourself
Take full control of how buyers see your home on Zillow by listing For Sale by Owner (FSBO).
List your homeWhat's special
Zillow last checked:
Listing updated:
Listed by:
Mary Krummenacher 314-496-8286,
RE/MAX Results
Bought with:
Default Zmember
Zdefault Office
Source: MARIS,MLS#: 25046636 Originating MLS: St. Louis Association of REALTORS
Originating MLS: St. Louis Association of REALTORSFacts & features
Interior
Bedrooms & bathrooms
- Bedrooms: 3
- Bathrooms: 3
- Full bathrooms: 2
- 1/2 bathrooms: 1
- Main level bathrooms: 1
Primary bedroom
- Features: Floor Covering: Carpeting
- Level: Upper
- Area: 143
- Dimensions: 13x11
Bedroom
- Features: Floor Covering: Carpeting
- Level: Upper
- Area: 90
- Dimensions: 10x9
Bedroom
- Features: Floor Covering: Carpeting
- Level: Upper
- Area: 99
- Dimensions: 11x9
Family room
- Features: Floor Covering: Carpeting
- Level: Lower
- Area: 176
- Dimensions: 16x11
Family room
- Features: Floor Covering: Luxury Vinyl Plank
- Level: Basement
Kitchen
- Features: Floor Covering: Luxury Vinyl Plank
- Level: Main
- Area: 56
- Dimensions: 8x7
Laundry
- Features: Floor Covering: Other
- Level: Lower
- Area: 120
- Dimensions: 12x10
Living room
- Features: Floor Covering: Luxury Vinyl Plank
- Level: Main
- Area: 204
- Dimensions: 17x12
Heating
- Forced Air, Natural Gas
Cooling
- Central Air, Electric
Appliances
- Included: Dishwasher, Disposal, Gas Oven, Gas Range, Refrigerator, Gas Water Heater
- Laundry: In Basement
Features
- Eat-in Kitchen, Kitchen/Dining Room Combo
- Basement: Partially Finished,Full,Sleeping Area
- Number of fireplaces: 1
- Fireplace features: Basement
Interior area
- Total structure area: 1,682
- Total interior livable area: 1,682 sqft
- Finished area above ground: 1,082
- Finished area below ground: 600
Property
Parking
- Total spaces: 1
- Parking features: Additional Parking, Assigned, Guest
Features
- Levels: One
- Exterior features: Balcony
- Pool features: In Ground
Lot
- Size: 2,160 Square Feet
- Features: Close to Clubhouse, Level
Details
- Parcel number: 09F120321
- Special conditions: Short Sale
Construction
Type & style
- Home type: Condo
- Architectural style: Traditional
- Property subtype: Condominium
- Attached to another structure: Yes
Materials
- Frame, Wood Siding
- Roof: Asphalt
Condition
- Updated/Remodeled
- New construction: No
- Year built: 1972
Details
- Warranty included: Yes
Utilities & green energy
- Electric: 220 Volts, Ameren
- Sewer: Public Sewer
- Water: Public
- Utilities for property: Cable Available, Electricity Connected, Natural Gas Connected, Sewer Connected, Water Connected
Community & HOA
Community
- Features: Clubhouse, Park, Pool, Street Lights
- Subdivision: Sugartree 6
HOA
- Has HOA: Yes
- Amenities included: Clubhouse, Common Ground, Pool
- Services included: Maintenance Grounds, Sewer, Trash, Water
- HOA fee: $217 monthly
- HOA name: Sugartree
Location
- Region: Saint Louis
Financial & listing details
- Tax assessed value: $109,800
- Annual tax amount: $1,747
- Date on market: 7/18/2025
- Cumulative days on market: 33 days
- Listing terms: Cash,Conventional
- Ownership: Private
- Electric utility on property: Yes
- Road surface type: Paved
Price history
| Date | Event | Price |
|---|---|---|
| 8/20/2025 | Sold | -- |
Source:  MARIS #25046636 Report a problem MARIS #25046636 Report a problem | ||
| 7/24/2025 | Contingent | $135,000$80/sqft |
Source: MARIS #25046636 Report a problem | ||
| 7/19/2025 | Listed for sale | $135,000+527.9%$80/sqft |
Source: MARIS #25046636 Report a problem | ||
| 10/25/2011 | Sold | -- |
Source: Public Record Report a problem | ||
| 9/2/2011 | Listed for sale | $21,500$13/sqft |
Source: Hilbert Nation Realty, Inc #11043524 Report a problem | ||
| 6/29/2011 | Sold | -- |
Source: Public Record Report a problem | ||
| 4/21/2006 | Sold | -- |
Source: Public Record Report a problem | ||
| 5/25/2004 | Sold | -- |
Source: Public Record Report a problem | ||
Public tax history
| Year | Property taxes | Tax assessment |
|---|---|---|
| 2025 | $1,804 +3.2% | $20,860 +9.4% |
| 2024 | $1,747 +0.4% | $19,070 |
| 2023 | $1,741 +8% | $19,070 +21.6% |
| 2022 | $1,612 +5.6% | $15,680 |
| 2021 | $1,527 +4.5% | $15,680 +12.2% |
| 2020 | $1,461 -7.6% | $13,970 |
| 2019 | $1,581 +10% | $13,970 +8.1% |
| 2018 | $1,438 | $12,920 |
| 2017 | $1,438 +0.1% | $12,920 +18.2% |
| 2016 | $1,436 +15.9% | $10,930 |
| 2015 | $1,239 | $10,930 +14.2% |
| 2014 | $1,239 +16% | $9,570 |
| 2013 | $1,068 | $9,570 -26.9% |
| 2012 | -- | $13,090 |
| 2011 | -- | $13,090 -13.2% |
| 2010 | $1,509 +6.7% | $15,080 |
| 2009 | $1,414 -0.2% | $15,080 -10% |
| 2008 | $1,417 +24.3% | $16,760 |
| 2007 | $1,140 | $16,760 +32.3% |
| 2006 | $1,140 +2.4% | $12,670 |
| 2005 | $1,113 +23.9% | $12,670 +10.9% |
| 2003 | $898 +5% | $11,420 +7.4% |
| 2002 | $855 +16.2% | $10,630 |
| 2001 | $736 | $10,630 |
Find assessor info on the county website
Neighborhood: 63136
Nearby homes
- $126,6003 bd2 ba1k sqft11121 Whispering Oaks Dr, Saint Louis, MO 63136Off Market
- $85,2002 bd2 ba1k sqft11115 Whispering Oaks Dr, Saint Louis, MO 63136Off Market
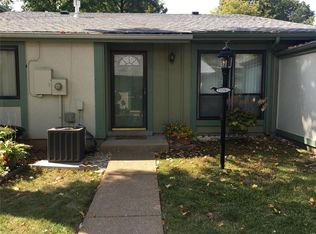
- $94,0003 bd2 ba1k sqft11112 Whispering Oaks Dr, Saint Louis, MO 63136Off Market
- $79,4002 bd1 ba1k sqft11119 Whispering Oaks Dr, Saint Louis, MO 63136Off Market
- $75,6002 bd1 ba1k sqft11114 Whispering Oaks Dr, Saint Louis, MO 63136Off Market
- $99,1003 bd1 ba1k sqft11120 Whispering Oaks Dr, Saint Louis, MO 63136Off Market
- $106,1003 bd2 ba1k sqft11124 Sugartrail Dr, Saint Louis, MO 63136Off Market
- $--2 bd2 ba1k sqft11118 Whispering Oaks Dr, Saint Louis, MO 63136Sold
Nearby schools
GreatSchools rating
- 3/10Grannemann Elementary SchoolGrades: PK-5Distance: 0.7 mi
- 4/10East Middle SchoolGrades: 8Distance: 0.8 mi
- 2/10Hazelwood East High SchoolGrades: 9-12Distance: 0.8 mi
Schools provided by the listing agent
- Elementary: Grannemann Elem.
- Middle: East Middle
- High: Hazelwood East High
Source: MARIS. This data may not be complete. We recommend contacting the local school district to confirm school assignments for this home.
- Missouri
- Saint Louis County
- Saint Louis
- 63136
- 11111 Whispering Oaks Dr
Nearby cities
Nearby zip codes
Other Saint Louis Topics
