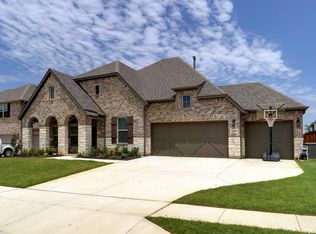
Envision yourself in this dazzling Nolan floorplan, nestled in the amenity-rich community of Canyon Falls and located within Argyle ISD, the top-rated school in Denton County! This 4-bedroom, 3.5-bathroom layout includes 3,393 valuable square feet, a 3-car garage, an upstairs game room for maximized entertainment space, and a myriad of upgrades that contribute to a functional and well-designed home. The brick and stone exterior is complemented by richly stained posts at the covered porch, and an 8' craftsman-style mahogany front door ushers you inside. Hardwood flooring with scraped detailing flows throughout the common living spaces while a comfortable stone gray carpet fills the bedrooms. Walk-in closets in every bedroom ensure there is no shortage of storage space. Further down the foyer, you'll discover a well-lit flex room, stylishly secluded behind a set of French doors. The laundry room just down the hall includes the extra upgraded window so whether you are washing or folding your clothes, you can enjoy the cheer of a little extra sunlight. Relax, entertain, dine, and cook with ease in the effortlessly connected gourmet kitchen, spacious family room, well-illuminated breakfast nook, and extra dining room. The well-equipped kitchen includes the following features: Oversized island illuminated by 3 pendant lights Stainless steel undermount kitchen sink GE® 36" stainless steel built-in gas cooktop with vent hood GE® 30...
This property is not currently displayed as for sale or rent on Zillow. This may be different from what's on other websites or public sources.