Skip main navigation
Sold for $1,175,000
  • $1,175,000

    11112 Brass Kettle Rd, Raleigh, NC 27614

    4beds
    5,317sqft
    Single Family Residence
    Built in 1999
    1.18 Acres Lot
    $1,338,100 Zestimate®
    $221/sqft
    $5,673 Estimated rent

    Home value

    $1,338,100

    $1.24M - $1.46M

    $5,673/mo

    Zestimate® history
    Loading
    Loading...

    Owner options

    List your home for rent

    $5,673/mo

    Rent Zestimate®

    Find your next renter with Zillow Rental Manager. Plus, with online applications, you can quickly screen prospective tenants – for free.

    Learn more

    $5,673/mo

    Rent Zestimate®

    Refinance and save

    $8,647/mo

    Est. payment

    Refinancing to a lower rate could help reduce your monthly payments and save thousands over the life of the loan.

    See today's rates

    $8,647/mo

    Est. payment

    Explore your selling options

    Work with a Zillow partner agent

    Leverage their expertise and Zillow's premium Showcase listings to get your home seen by more buyers.

    Get started

    List with your own agent

    Get your home in front of millions of buyers by listing it on Zillow.

    Learn how to do it

    Sell it yourself

    Take full control of how buyers see your home on Zillow by listing For Sale by Owner (FSBO).

    List your home

    What's special

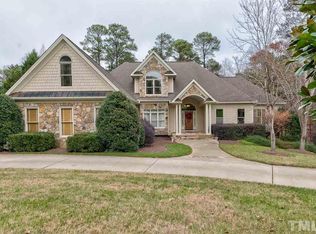
    Motivated Seller! Just reduced the price 50K. Location meets luxury in one of a kind gorgeous ranch in Chatsworth. Private wooded lot with horseshoe driveway in premium North Raleigh neighborhood. This Thomas Gipson built executive sprawling ranch has a full walk out basement under it. Bring nature into the home with the 4 expansive decks and patios including huge screened porch off the heart of the home. Large 1.2 acre lot with coy pond ready to be filled. Enter into Foyer with black marble tile and 12 ft ceilings. Expansive family/dining room with 14 foot ceilings and 10 inch baseboard. Open concept great for entertaining. Relax on screened porch off dining room and enjoy nature at its best. Huge kitchen with large island. Expansive prep area, wine fridge, pullout shelving, wall ovens and attached gathering room with fireplace. Large primary suite with 2 walk in closets and 3rd closet for possible butler pantry inside primary suite. Open the French doors to private deck and enjoy coffee in the morning. Primary bath has double headed shower and Jacuzzi tub. Huge rec room in never ending walk out basement. Enjoy projection TV, movie screen for theater feeling. Bar area for entertaining and pool table conveys with acceptable offer. Private wine cellar for your collection. Also man cave room perfect for office, library, cigar room or card playing retreat.. Huge 4th bedroom and flex space for workout room, sewing room or family room space rounds out the lower level. 2 patios great for hanging out with family. Did I mention an elevator to bring 2 floors together seamlessly. Huge 3 car garage with room for workshop area. This executive home built for entertaining has limitless possibilities to bring nature into the home. Landscape lighting showcases home in the evening. Whole house vacuum and water softener also installed. Home has all the upgrade finishes that a true custom home requires. Don't miss this unique executive ranch home!

    Zillow last checked:

    Listing updated:

    Listed by:

    Howie Freiling 919-624-1110,

    Long & Foster Real Estate INC/North Raleigh,

    Eileen Thiese Sadritabrizi 206-910-0061,

    Long & Foster Real Estate INC/North Raleigh

    Bought with:

    Ashton Hicks Dixon, 325581

    EXP REALTY OF PIEDMONT NC LLC

    Source: Doorify MLS,MLS#: 10044698MLS Logo

    Facts & features

    Interior

    Bedrooms & bathrooms
    • Bedrooms: 4
    • Bathrooms: 5
    • Full bathrooms: 4
    • 1/2 bathrooms: 1
    • Main level bathrooms: 2
    Primary bedroom
    • Level: Main
    • Area: 270 Square Feet
    • Dimensions: 18 x 15
    Bedroom 2
    • Level: Main
    • Area: 153.6 Square Feet
    • Dimensions: 12.8 x 12
    Bedroom 3
    • Level: Main
    • Area: 153.6 Square Feet
    • Dimensions: 12.8 x 12
    Bedroom 4
    • Level: Lower
    • Area: 394 Square Feet
    • Dimensions: 20 x 19.7
    Dining room
    • Level: Main
    • Area: 216 Square Feet
    • Dimensions: 12 x 18
    Other
    • Level: Main
    • Area: 144 Square Feet
    • Dimensions: 8 x 18
    Exercise room
    • Level: Lower
    • Area: 338.64 Square Feet
    • Dimensions: 16.6 x 20.4
    Family room
    • Level: Main
    • Area: 183.6 Square Feet
    • Dimensions: 12 x 15.3
    Game room
    • Level: Lower
    • Area: 224.4 Square Feet
    • Dimensions: 10.2 x 22
    Kitchen
    • Level: Main
    • Area: 388.8 Square Feet
    • Dimensions: 16 x 24.3
    Laundry
    • Level: Main
    • Area: 51.6 Square Feet
    • Dimensions: 6 x 8.6
    Living room
    • Level: Main
    • Area: 324 Square Feet
    • Dimensions: 18 x 18
    Media room
    • Level: Lower
    • Area: 502.68 Square Feet
    • Dimensions: 21.3 x 23.6
    Recreation room
    • Level: Lower
    • Area: 572.4 Square Feet
    • Dimensions: 27 x 21.2
    Heating
    • Forced Air, Natural Gas, Gas Pack
    Cooling
    • Central Air, Ceiling Fan(s), Dual, Electric, Heat Pump, Zoned
    Appliances
    • Included: Bar Fridge, Cooktop, Convection Oven, Dryer, Disposal, Double Oven, Dishwasher, Gas Cooktop, Microwave, Plumbed For Ice Maker, Stainless Steel Appliance(s), Washer, Wine Refrigerator, Water Softener, Wall Oven
    • Laundry: Electric Dryer Hookup, Laundry Room, Main Level, Sink, Washer Hookup
    Features
    • Built-in Features, Bookcases, Ceiling Fan(s), Chandelier, Crown Molding, Central Vacuum, Double Vanity, Entrance Foyer, Elevator, High Ceilings, High Speed Internet, Kitchen Island, Open Floorplan, Pantry, Recessed Lighting, Sound System, Track Lighting, Tray Ceiling(s), Wet Bar, Walk-In Closet(s), Wired for Sound, Whirlpool Tub, Bathtub/Shower Combination, Walk-In Shower, Water Closet, Radon Mitigation, Smooth Ceilings
    • Flooring: Carpet, Hardwood, Luxury Vinyl, Tile
    • Doors: French Doors, Mirrored Closet Door(s)
    • Windows: Blinds, Double Pane Windows, Wood Frames
    • Basement: Exterior Entry,Finished,Full,Interior Entry,Storage Space,Walk-Out Access,Heated
    • Number of fireplaces: 3
    • Fireplace features: Basement, Gas Log, Kitchen, Recreation Room
    Interior area
    • Total structure area: 5,317
    • Total interior livable area: 5,317 sqft
    • Finished area above ground: 2,751
    • Finished area below ground: 2,566

    Property

    Parking
    • Total spaces: 9
    • Parking features: Concrete, Driveway, Garage Door Opener, Inside Entrance, Kitchen Level
    • Garage spaces: 3
    • Uncovered spaces: 6
    Features
    • Levels: Two
    • Stories: 2
    • Patio & porch: Covered, Deck, Front Porch, Patio, Screened, Side Porch
    • Exterior features: Balcony, Lighting, Rain Gutters
    • Pool features: Association, Community, In Ground, Outdoor Pool
    Lot
    • Size: 1.18 Acres
    • Features: Gentle Sloping, Landscaped, Many Trees, Sloped Down, Wooded
    • Residential vegetation: Wooded
    Details
    • Parcel number: 1800400044
    • Special conditions: Standard
    • Other equipment: Irrigation Equipment

    Construction

    Type & style
    • Home type: SingleFamily
    • Architectural style: Ranch,Transitional
    • Property subtype: Single Family Residence
    Materials
    • Brick, Wood Siding
    • Foundation: Block
    • Roof: Architectural Shingle
    Condition
    • New construction: No
    • Year built: 1999

    Utilities & green energy

    • Sewer: Septic Tank
    • Water: Community Water
    • Utilities for property: Cable Connected, Electricity Connected, Natural Gas Connected, Phone Available, Water Connected, Septic Connected

    Community & HOA

    Community
    • Features: Clubhouse, Pool
    • Security: Carbon Monoxide Detector(s), Smoke Detector(s), Security System
    • Subdivision: Chatsworth
    HOA
    • Has HOA: Yes
    • Amenities included: Basketball Court, Clubhouse, Pool
    • Services included: Water, Special Assessments
    • HOA fee: $1,595 annually
    • HOA name: chatsworth HOA
    • HOA phone: 919-848-4911
    Location
    • Region: Raleigh

    Financial & listing details

    • Price per square foot: $221/sqft
    • Tax assessed value: $867,937
    • Annual tax amount: $5,409
    • Date on market: 8/2/2024
    • Listing agreement: Exclusive Right To Sell
    • Listing terms: Cash,Conventional,FHA,VA Loan
    • Road surface type: Asphalt, Paved

    Price history

    DateEventPrice
    10/7/2024Sold$1,175,000-1.7%$221/sqft
    Source: Doorify MLS #10044698 Report a problem
    8/28/2024Pending sale$1,195,000$225/sqft
    Source: Doorify MLS #10044698 Report a problem
    8/8/2024Price change$1,195,000-4%$225/sqft
    Source: Doorify MLS #10044698 Report a problem
    8/2/2024Listed for sale$1,245,000+74.9%$234/sqft
    Source: Long & Foster Broker Feed #10044698 Report a problem
    1/14/2021Sold$712,000-5.1%$134/sqft
    Source: Doorify MLS #2335442 Report a problem
    12/30/2020Contingent$750,000$141/sqft
    Source: Doorify MLS #2335442 Report a problem
    11/6/2020Pending sale$750,000$141/sqft
    Source: Carolina's Choice Real Estate #2335442 Report a problem
    10/2/2020Listed for sale$750,000$141/sqft
    Source: Carolina's Choice Real Estate #2335442 Report a problem
    9/25/2020Pending sale$750,000$141/sqft
    Source: Carolina's Choice Real Estate #2335442 Report a problem
    8/23/2020Price change$750,000-3.8%$141/sqft
    Source: Carolina's Choice Real Estate #2335442 Report a problem
    8/15/2020Price change$780,000-2.5%$147/sqft
    Source: Carolina's Choice Real Estate #2335442 Report a problem
    8/6/2020Listed for sale$799,900+29%$150/sqft
    Source: Carolina's Choice Real Estate #2335442 Report a problem
    3/26/2010Sold$620,000-4.6%$117/sqft
    Source: Public Record Report a problem
    1/22/2010Price change$650,000-18.8%$122/sqft
    Source: Prudential Real Estate #1691697 Report a problem
    1/15/2010Price change$800,000+23.1%$150/sqft
    Source: Prudential York Simpson Underwood Realty #1660284 Report a problem
    11/25/2009Price change$650,000-1.5%$122/sqft
    Source: Prudential Real Estate #1691697 Report a problem
    11/3/2009Price change$660,000-1.5%$124/sqft
    Source: Prudential Real Estate #1691697 Report a problem
    10/27/2009Price change$670,000-1.5%$126/sqft
    Source: Prudential Real Estate #1691697 Report a problem
    10/2/2009Price change$680,000-2.9%$128/sqft
    Source: Prudential Real Estate #1691697 Report a problem
    7/24/2009Price change$700,000-12.5%$132/sqft
    Source: Prudential Real Estate #1660284 Report a problem
    4/30/2009Price change$800,000-2.4%$150/sqft
    Source: Prudential Real Estate #1660284 Report a problem
    12/31/2008Price change$820,000-3.5%$154/sqft
    Source: Listhub #1628749 Report a problem
    10/16/2008Listed for sale$850,000+13.3%$160/sqft
    Source: Listhub #1628749 Report a problem
    12/19/2005Sold$750,000+13.6%$141/sqft
    Source: Public Record Report a problem
    7/9/1999Sold$660,000$124/sqft
    Source: Public Record Report a problem

    Public tax history

    YearProperty taxesTax assessment
    2025$6,291 +16.3%$980,404 +13%
    2024$5,410 +2.9%$867,937 +29.2%
    2023$5,257 +7.9%$671,616
    2022$4,870 +2.8%$671,616
    2021$4,739 +1.7%$671,616
    2020$4,661 -27.4%$671,616 -14.3%
    2019$6,418 $783,412
    2018-- $783,412
    2017$5,590 +2.1%$783,412
    2016$5,476 -6%$783,412 -6.3%
    2015$5,829 +5.5%$836,389
    2014$5,523 $836,389
    2013-- $836,389
    2012-- $836,389
    2011-- $836,389
    2010-- $836,389
    2009-- $836,389
    2008-- --
    2007-- --
    2006-- --
    2005-- --
    2004-- --
    2003-- --
    2002-- --
    Find assessor info on the county website

    Neighborhood: 27614

    Nearby schools

    GreatSchools rating
    Schools provided by the listing agent
    • Elementary: Wake - Brassfield Road Elementary
    • Middle: Wake - West Millbrook Middle
    • High: Wake - Millbrook High

    Source: Doorify MLS. This data may not be complete. We recommend contacting the local school district to confirm school assignments for this home.

    Get a cash offer in 3 minutes
    Find out how much your home could sell for in as little as 3 minutes with a no-obligation cash offer.
    Estimated market value
    $1,338,100
    Get a cash offer in 3 minutes
    Find out how much your home could sell for in as little as 3 minutes with a no-obligation cash offer.
    Estimated market value
    $1,338,100