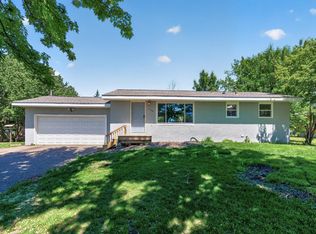
Sold before print.
Pending
$335,000
11112 Church St NE, Hanover, MN 55341
3beds
1,478sqft
Single Family
Built in 1947
0.48 Acres Lot
$338,600 Zestimate®
$227/sqft
$-- HOA
What's special
- 36 days
- 27
- 3
Zillow last checked:
Listing updated:
Listed by:
Regan Y Englund 763-229-8369,
Keller Williams Classic Rlty NW
Source: NorthstarMLS as distributed by MLS GRID,MLS#: 7110726

Facts & features
Interior
Bedrooms & bathrooms
- Bedrooms: 3
- Bathrooms: 2
- Full bathrooms: 1
- 3/4 bathrooms: 1
Bedroom
- Level: Upper
- Area: 325 Square Feet
- Dimensions: 25x13
Bedroom 2
- Level: Main
- Area: 120 Square Feet
- Dimensions: 12x10
Bedroom 3
- Level: Main
- Area: 120 Square Feet
- Dimensions: 12x10
Deck
- Level: Main
- Area: 144 Square Feet
- Dimensions: 12x12
Dining room
- Level: Main
- Area: 80 Square Feet
- Dimensions: 10x8
Family room
- Level: Lower
- Area: 247 Square Feet
- Dimensions: 19x13
Kitchen
- Level: Main
- Area: 99 Square Feet
- Dimensions: 11x9
Laundry
- Level: Lower
- Area: 182 Square Feet
- Dimensions: 14x13
Living room
- Level: Main
- Area: 187 Square Feet
- Dimensions: 17x11
Patio
- Level: Main
- Area: 704 Square Feet
- Dimensions: 32x22
Sitting room
- Level: Upper
- Area: 63 Square Feet
- Dimensions: 9x7
Workshop
- Level: Lower
- Area: 96 Square Feet
- Dimensions: 12x8
Heating
- Forced Air
Cooling
- Central Air
Appliances
- Included: Dishwasher, Dryer, Gas Water Heater, Range, Refrigerator, Washer, Water Softener Owned
Features
- Basement: Block,Full,Partially Finished,Storage Space
- Has fireplace: No
Interior area
- Total structure area: 2,374
- Total interior livable area: 1,478 sqft
- Finished area above ground: 1,478
- Finished area below ground: 0
Property
Parking
- Total spaces: 2
- Parking features: Detached Garage, Asphalt, Garage Door Opener
- Garage spaces: 2
- Has uncovered spaces: Yes
- Details: Garage Dimensions (20x18)
Accessibility
- Accessibility features: Grab Bars In Bathroom
Features
- Levels: One and One Half
- Stories: 1.5
Lot
- Size: 0.48 Acres
- Dimensions: 80 x 263
- Features: Tree Coverage - Light, Tree Coverage - Medium
Details
- Additional structures: Storage Shed
- Foundation area: 896
- Parcel number: 108500363208
- Zoning description: Residential-Single Family
Construction
Type & style
- Home type: SingleFamily
- Property subtype: Single Family
Materials
- Roof: Asphalt,Pitched
Condition
- New construction: No
- Year built: 1947
Utilities & green energy
- Gas: Natural Gas
- Sewer: City Sewer/Connected
- Water: City Water/Connected
Community & HOA
HOA
- Has HOA: No
Location
- Region: Hanover
Financial & listing details
- Price per square foot: $227/sqft
- Tax assessed value: $257,500
- Annual tax amount: $2,586
- Date on market: 7/24/2026
- Road surface type: Paved
Estimated market value
$338,600
$322,000 - $356,000
$2,146/mo
Price history
| Date | Event | Price |
|---|---|---|
| 7/24/2026 | Pending sale | $335,000+36.7%$227/sqft |
Source: | ||
| 4/29/2021 | Sold | $245,000+8.9%$166/sqft |
Source: | ||
| 3/19/2021 | Pending sale | $225,000$152/sqft |
Source: | ||
| 2/25/2021 | Listed for sale | $225,000$152/sqft |
Source: | ||
Public tax history
| Year | Property taxes | Tax assessment |
|---|---|---|
| 2025 | $2,648 -4.7% | $257,500 +1% |
| 2024 | $2,780 +6.8% | $255,000 -3.1% |
| 2023 | $2,604 +27.4% | $263,100 +12.1% |
| 2022 | $2,044 -15% | $234,600 +38.2% |
| 2021 | $2,404 +6.9% | $169,800 +3.1% |
| 2020 | $2,248 -65.2% | $164,700 +11.1% |
| 2019 | $6,466 +187.6% | $148,200 +20.9% |
| 2018 | $2,248 +4.4% | $122,600 +6.8% |
| 2017 | $2,154 +6.7% | $114,800 |
| 2016 | $2,018 | -- |
| 2015 | $2,018 +0.9% | -- |
| 2014 | $2,000 +53.6% | -- |
| 2013 | $1,302 -11.4% | -- |
| 2012 | $1,470 -9.7% | -- |
| 2011 | $1,628 +3.7% | -- |
| 2010 | $1,570 +0.8% | -- |
| 2009 | $1,558 -0.2% | -- |
| 2008 | $1,561 -0.2% | -- |
| 2007 | $1,563 +13.2% | -- |
| 2006 | $1,381 +4.9% | -- |
| 2005 | $1,317 +5.1% | -- |
| 2004 | $1,253 +4.1% | -- |
| 2003 | $1,204 +26.6% | -- |
| 2002 | $951 -2.8% | -- |
| 2001 | $979 | -- |
Find assessor info on the county website
Monthly payment
Est. payment