Skip main navigation
Show for backups
  • $675,000

    11112 E 227th St, Peculiar, MO 64078

    4beds
    3,509sqft
    : 
    Loading
    Get pre-qualified
    Single Family Residence
    Built in 2006
    3.81 Acres Lot
    $-- Zestimate®
    $192/sqft
    $-- HOA

    What's special

    Fully finished lower levelExterior stone accentsWraparound deckUpdated lighting and fansUpgraded stair finishesExpansive living spacesNew hardwood floors
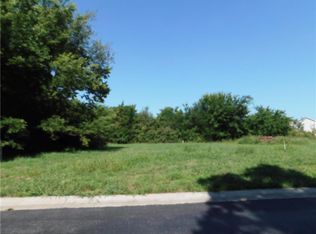
    BACK ON THE MARKET DUE TO NO FAULT OF THE SELLER RARE 4-ACRE RETREAT JUST MINUTES FROM KANSAS CITY! Discover the perfect balance of privacy, space, and convenience with this exceptional reverse 1.5-story home tucked away in a picturesque, tree-lined setting. Offering nearly 4 acres of serene landscape, this property delivers a true country-living experience without sacrificing access to top-rated schools, shopping, and city amenities. Designed for both comfort and functionality, this home showcases vaulted ceilings, expansive living spaces, and an abundance of natural light. The main level provides effortless living, while the walkout lower level expands your options with a private 4th bedroom featuring its own exterior entrance—ideal for guests, multi-generational living, or a private office suite. Outdoor living shines with a wraparound deck, perfect for entertaining or simply enjoying the peaceful surroundings under a canopy of mature trees. Car collectors, hobbyists, or those needing extra space will love the oversized 3-car garage with extended bays and doors, plus a rare 4th garage on the lower level—offering unmatched flexibility. Thoughtfully updated throughout, with major improvements in the past 2–3 years including new hardwood floors, custom plank tile, updated lighting and fans, exterior stone accents, upgraded stair finishes, deck enhancements, and a fully finished lower level. Additional updates in progress add even more value. Don't forget the advantage of low energy bills due to the energy efficient living with Solar Panels. **Please note Solar Panels are paid for and there is no financial burden transferred to the buyer, just the savings. Opportunities like this—with acreage, upgrades, and location—are few and far between. This is the one buyers have been waiting for.
    98 days
    |
    153
    |
    2
    |

    Zillow last checked:

    Listing updated:

    Listed by:

    Audrie King 816-334-7414,

    Platinum Realty LLC

    Source: Heartland MLS as distributed by MLS GRID,MLS#: 2612275MLS Logo

      Facts & features

      Interior

      Bedrooms & bathrooms
      • Bedrooms: 4
      • Bathrooms: 5
      • Full bathrooms: 4
      • 1/2 bathrooms: 1
      Primary bedroom
      • Features: Carpet, Ceiling Fan(s), Walk-In Closet(s)
      • Level: First
      • Area: 320 Square Feet
      • Dimensions: 20 x 16
      Bedroom 2
      • Features: Carpet, Ceiling Fan(s), Walk-In Closet(s)
      • Level: Lower
      • Area: 192 Square Feet
      • Dimensions: 12 x 16
      Bedroom 3
      • Features: All Carpet
      • Level: Lower
      • Area: 168 Square Feet
      • Dimensions: 12 x 14
      Bedroom 4
      • Level: Lower
      Primary bathroom
      • Features: Ceramic Tiles, Double Vanity, Separate Shower And Tub
      • Level: First
      • Area: 126 Square Feet
      • Dimensions: 9 x 14
      Breakfast room
      • Features: Ceiling Fan(s)
      • Level: First
      • Area: 208 Square Feet
      • Dimensions: 16 x 13
      Great room
      • Features: Carpet, Ceiling Fan(s), Fireplace
      • Level: First
      • Area: 225 Square Feet
      • Dimensions: 15 x 15
      Kitchen
      • Features: Ceiling Fan(s), Pantry
      • Level: First
      • Area: 108 Square Feet
      • Dimensions: 12 x 9
      Laundry
      • Features: Vinyl
      • Level: First
      • Area: 126 Square Feet
      • Dimensions: 9 x 14
      Office
      • Features: Carpet, Ceiling Fan(s)
      • Level: First
      • Area: 99 Square Feet
      • Dimensions: 9 x 11
      Heating
      • Natural Gas, Heat Pump
      Cooling
      • Electric, Heat Pump
      Appliances
      • Included: Dishwasher, Disposal, Double Oven, Refrigerator, Gas Range, Stainless Steel Appliance(s), Water Softener
      • Laundry: Main Level, Off The Kitchen
      Features
      • Ceiling Fan(s), Central Vacuum, Kitchen Island, Pantry, Vaulted Ceiling(s), Walk-In Closet(s)
      • Flooring: Wood
      • Doors: Storm Door(s)
      • Windows: Window Coverings, Thermal Windows
      • Basement: Finished,Sump Pump,Walk-Out Access
      • Number of fireplaces: 1
      • Fireplace features: Gas, Great Room, Zero Clearance, Fireplace Equip
      Interior area
      • Total structure area: 3,509
      • Total interior livable area: 3,509 sqft
      • Finished area above ground: 2,155
      • Finished area below ground: 1,354

      Property

      Parking
      • Total spaces: 4
      • Parking features: Attached, Built-In, Garage Door Opener, Garage Faces Front
      • Attached garage spaces: 4
      Features
      • Patio & porch: Deck, Screened
      • Exterior features: Sat Dish Allowed
      • Spa features: Bath
      Lot
      • Size: 3.81 Acres
      • Dimensions: 232 x 695 x 235 x 733
      • Features: Acreage, Adjoin Greenspace, Estate Lot
      Details
      • Parcel number: 2712603

      Construction

      Type & style
      • Home type: SingleFamily
      • Architectural style: Traditional
      • Property subtype: Single Family Residence
      Materials
      • Stone Veneer, Vinyl Siding
      • Roof: Composition
      Condition
      • Year built: 2006
      Details
      • Builder name: Marko Construction

      Utilities & green energy

      • Sewer: Public Sewer
      • Water: Public
      Green energy
      • Energy generation: Solar

      Community & HOA

      Community
      • Security: Fire Alarm
      • Subdivision: Other
      HOA
      • Has HOA: No
      Location
      • Region: Peculiar

      Financial & listing details

      • Price per square foot: $192/sqft
      • Tax assessed value: $337,710
      • Annual tax amount: $4,926
      • Date on market: 4/8/2026
      • Listing terms: Cash,Conventional,FHA,VA Loan
      • Ownership: Private

        Estimated market value

        Not available

        Estimated sales range

        Not available

        Not available

        Price history

        DateEventPrice
        6/10/2026Contingent$675,000$192/sqft
        Source: Heartland MLS as distributed by MLS GRID #2612275 Report a problem
        6/7/2026Listed for sale$675,000$192/sqft
        Source: Heartland MLS as distributed by MLS GRID #2612275 Report a problem
        5/17/2026Listing removed$675,000$192/sqft
        Source: Heartland MLS as distributed by MLS GRID #2612275 Report a problem
        5/15/2026Listed for sale$675,000$192/sqft
        Source: Heartland MLS as distributed by MLS GRID #2612275 Report a problem
        4/30/2026Contingent$675,000$192/sqft
        Source: Heartland MLS as distributed by MLS GRID #2612275 Report a problem
        4/28/2026Price change$675,000-2.2%$192/sqft
        Source: Heartland MLS as distributed by MLS GRID #2612275 Report a problem
        4/8/2026Listed for sale$690,000+79.2%$197/sqft
        Source: Heartland MLS as distributed by MLS GRID #2612275 Report a problem
        1/12/2019Sold--
        Source: Agent Provided Report a problem
        12/14/2018Pending sale$385,000$110/sqft
        Source: ReeceNichols Leawood #2135984 Report a problem
        12/6/2018Price change$385,000-1.3%$110/sqft
        Source: ReeceNichols Leawood #2135984 Report a problem
        10/25/2018Listed for sale$390,000$111/sqft
        Source: ReeceNichols Leawood #2135984 Report a problem
        9/10/2009Sold--
        Source: Agent Provided Report a problem

        Public tax history

        YearProperty taxesTax assessment
        2025$4,925 +9.5%$64,170 +12.7%
        2024$4,496 -0.1%$56,940 -0.8%
        2023$4,502 +12.3%$57,380 +16%
        2022$4,009 -3.3%$49,450
        2021$4,145 $49,450 +1.5%
        2020-- $48,730
        2019-- $48,730 +11.7%
        2018$3,241 $43,620
        2017$3,241 +7.8%$43,620 +5.2%
        2016$3,008 $41,480
        2015$3,008 +0.2%$41,480
        2014$3,002 +4.1%$41,480
        2013$2,884 $41,480 -5.1%
        2011-- $43,700 -1%
        2010-- $44,120 -22.8%
        2009-- $57,170
        Find assessor info on the county website

        Monthly payment

        Est. payment

        Payment breakdown

        Explore the cost of this home by adjusting the details. Changes won't be saved.
        All calculations are estimates and provided by Zillow, Inc. for informational purposes only. Actual amounts may vary.
        HOA fees may include property taxes on listings classified as Co-Ops. Contact the listing agent and/or owner for fee details.
        Mortgage interest rates are dependent on a number of factors, including credit score, down payment, and repayment length. Interest rate data provided by Zillow Group Marketplace, Inc. as of 1/1/1970 from various mortgage lenders with which we have lead or other similar arrangements; the Estimated Payment is an average of those rates.
        See how much you could borrow to make a competitive offer.

        Climate risks

        Neighborhood: 64078

        Getting around

        11 / 100
        Car-Dependent
        29 / 100
        Somewhat Bikeable

        Nearby schools

        GreatSchools rating
        Schools provided by the listing agent
        • Elementary: Peculiar
        • High: Raymore-Peculiar

        Source: Heartland MLS as distributed by MLS GRID. This data may not be complete. We recommend contacting the local school district to confirm school assignments for this home.

        A local agent can set up tours, give advice and negotiate with sellers.

        A local lender can help you make sure your offer is ready when you are.

        Browse local experts

        Similar homes