Skip main navigation
Sold
  • $355,800

    11112 Kensington Ave, Kansas City, MO 64137

    3beds
    1,866sqft
    Single Family Residence
    Built in 1959
    0.37 Acres Lot
    $355,800 Zestimate®
    $191/sqft
    $1,901 Estimated rent

    Home value

    $355,800

    $334,000 - $381,000

    $1,901/mo

    Zestimate® history
    Loading
    Loading...

    Owner options

    List your home for rent

    $1,901/mo

    Rent Zestimate®

    Find your next renter with Zillow Rental Manager. Plus, with online applications, you can quickly screen prospective tenants – for free.

    Learn more

    $1,901/mo

    Rent Zestimate®

    Refinance and save

    $3,072/mo

    Est. payment

    Refinancing to a lower rate could help reduce your monthly payments and save thousands over the life of the loan.

    See today's rates

    $3,072/mo

    Est. payment

    Explore your selling options

    Work with a Zillow partner agent

    Leverage their expertise and Zillow's premium Showcase listings to get your home seen by more buyers.

    Get started

    List with your own agent

    Get your home in front of millions of buyers by listing it on Zillow.

    Learn how to do it

    Sell it yourself

    Take full control of how buyers see your home on Zillow by listing For Sale by Owner (FSBO).

    List your home

    What's special

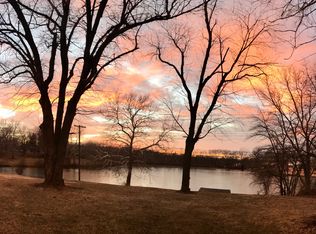
    Stunning lake viewsPrivate half bathNew windowsFull hall bathDouble closetsBuilt-in cabinetsLow maintenance

    AMAZING opportunity to live in a gorgeous, move-in-ready ranch-style home with stunning lake views to enjoy every single day! Upgraded flooring throughout the house! New interior paint, new shiplap designer accents, new recessed lighting, new barn doors, and more! Spacious formal living room with upgraded deluxe carpet and new windows with fantastic view of backyard and lake!  REMODELED white kitchen with luxury vinyl plank floors, quartz counters, stainless steel appliances, new gas range and microwave, farmhouse kitchen sink and under cabinet lighting! Off the kitchen is a remodeled full bath with raised upgraded sink, shower, and built-in cabinets. Family room/hearth/dining area with fireplace, barn wood accent wall, and new sliding door to the fabulous deck which is perfect for entertaining.  Full laundry room with hanging bars and utility sink! Master Suite includes a private half bath! You'll love the retro 2nd full hall bath with amazing updates. Two additional bedrooms with double closets! Low maintenance All brick exterior! Also enjoy the large patio area close to the lake for relaxing and scenic views! Don't miss the storage area built into the wall down by the lake! Private dock to go fishing on STAYS!

    This property is not currently displayed as for sale or rent on Zillow. This may be different from what's on other websites or public sources.


    Zillow last checked:

    Listing updated:

    Listed by:

    Ask Cathy Team 816-268-4033,

    Keller Williams Platinum Prtnr,

    Pam Bardy 816-559-1746,

    Keller Williams Platinum Prtnr

    Bought with:

    Darrel Hunter, BR00012354

    RE/MAX State Line

    Source: Heartland MLS as distributed by MLS GRID,MLS#: 2440489MLS Logo

    Facts & features

    Interior

    Bedrooms & bathrooms
    • Bedrooms: 3
    • Bathrooms: 3
    • Full bathrooms: 2
    • 1/2 bathrooms: 1
    Primary bedroom
    • Features: Carpet, Ceiling Fan(s)
    • Level: Main
    • Dimensions: 8 x 12
    Bedroom 2
    • Features: Carpet
    • Level: Main
    • Dimensions: 13 x 11
    Bedroom 3
    • Features: Luxury Vinyl
    • Level: Main
    • Dimensions: 9 x 11
    Primary bathroom
    • Features: Luxury Vinyl
    • Level: Main
    Bathroom 2
    • Features: Built-in Features, Ceramic Tiles, Shower Only
    • Level: Main
    Bathroom 3
    • Features: Ceramic Tiles, Shower Over Tub
    • Level: Main
    Family room
    • Features: Ceiling Fan(s), Fireplace, Luxury Vinyl
    • Level: Main
    • Dimensions: 14 x 20
    Kitchen
    • Features: Granite Counters, Luxury Vinyl
    • Level: Main
    • Dimensions: 12 x 18
    Laundry
    • Features: Built-in Features, Vinyl
    • Level: Main
    • Dimensions: 11 x 7
    Living room
    • Features: Carpet
    • Level: Main
    • Dimensions: 13 x 21
    Heating
    • Natural Gas
    Cooling
    • Attic Fan, Electric
    Appliances
    • Included: Dishwasher, Disposal, Microwave, Built-In Oven, Gas Range, Stainless Steel Appliance(s)
    • Laundry: Bedroom Level, Sink
    Features
    • Ceiling Fan(s), Painted Cabinets, Pantry
    • Flooring: Carpet, Luxury Vinyl, Tile
    • Basement: Crawl Space
    • Number of fireplaces: 1
    • Fireplace features: Family Room
    Interior area
    • Total structure area: 1,866
    • Total interior livable area: 1,866 sqft
    • Finished area above ground: 1,866
    • Finished area below ground: 0

    Property

    Parking
    • Total spaces: 2
    • Parking features: Attached, Garage Faces Front
    • Attached garage spaces: 2
    Features
    • Patio & porch: Deck
    • Waterfront features: Pond
    Lot
    • Size: 0.37 Acres
    Details
    • Additional structures: Shed(s)
    • Parcel number: 64230042900000000

    Construction

    Type & style
    • Home type: SingleFamily
    • Architectural style: Traditional
    • Property subtype: Single Family Residence
    Materials
    • Brick
    • Roof: Composition
    Condition
    • Year built: 1959

    Utilities & green energy

    • Sewer: Public Sewer
    • Water: Public

    Community & HOA

    Community
    • Subdivision: Terrace Lake Gardens
    HOA
    • Has HOA: Yes
    • Amenities included: Boat Dock
    • HOA fee: $765 annually
    • HOA name: Lake Tract & Terrace Lake Gardens
    Location
    • Region: Kansas City

    Financial & listing details

    • Price per square foot: $191/sqft
    • Tax assessed value: $198,370
    • Annual tax amount: $2,822
    • Date on market: 6/16/2023
    • Listing terms: Cash,Conventional,FHA,VA Loan
    • Ownership: Private

    Price history

    DateEventPrice
    7/20/2023Sold--
    Source: Heartland MLS as distributed by MLS GRID #2440489 Report a problem
    6/19/2023Pending sale$300,000$161/sqft
    Source: Heartland MLS as distributed by MLS GRID #2440489 Report a problem
    6/16/2023Listed for sale$300,000$161/sqft
    Source: Heartland MLS as distributed by MLS GRID #2440489 Report a problem

    Public tax history

    YearProperty taxesTax assessment
    2025$3,356 -10%$37,690 -12.5%
    2024$3,730 +1.8%$43,094
    2023$3,663 +29.8%$43,094 +51.2%
    2022$2,822 +15.9%$28,500
    2021$2,434 -5.5%$28,500 0%
    2020$2,576 +5.7%$28,507
    2019$2,436 $28,507 +14.9%
    2018$2,436 -4.3%$24,811
    2017$2,547 +23.9%$24,811 +14%
    2016$2,055 +4.4%$21,764 +2%
    2014$1,969 -3.7%$21,337
    2013$2,044 +0.4%$21,337 -0.8%
    2012$2,036 +0.6%$21,500
    2011$2,023 +0.7%$21,500
    2010$2,008 -10.9%$21,500
    2009$2,254 +7.2%$21,500 -12.3%
    2008$2,104 -0.7%$24,510
    2007$2,118 +0%$24,510
    2006$2,117 +28.1%$24,510
    2005$1,652 +0.9%$24,510 +20.5%
    2004$1,638 +19.8%$20,347
    2003$1,367 +0.8%$20,347 +15%
    2002$1,356 +6%$17,693
    2001$1,279 $17,693
    Find assessor info on the county website

    Neighborhood: Terrace Lake Gardens

    Nearby schools

    GreatSchools rating
    Schools provided by the listing agent
    • Elementary: Warford
    • High: Ruskin

    Source: Heartland MLS as distributed by MLS GRID. This data may not be complete. We recommend contacting the local school district to confirm school assignments for this home.

    Get a cash offer in 3 minutes
    Find out how much your home could sell for in as little as 3 minutes with a no-obligation cash offer.
    Estimated market value
    $355,800
    Get a cash offer in 3 minutes
    Find out how much your home could sell for in as little as 3 minutes with a no-obligation cash offer.
    Estimated market value
    $355,800