Skip main navigation
Sold for $595,000
  • $595,000

    11112 Lark Landing Ct, Riverview, FL 33569

    5beds
    3,314sqft
    Single Family Residence
    Built in 2017
    0.26 Acres Lot
    $592,200 Zestimate®
    $180/sqft
    $3,846 Estimated rent

    Home value

    $592,200

    $563,000 - $622,000

    $3,846/mo

    Zestimate® history
    Loading
    Loading...

    Owner options

    List your home for rent

    $3,846/mo

    Rent Zestimate®

    Find your next renter with Zillow Rental Manager. Plus, with online applications, you can quickly screen prospective tenants – for free.

    Learn more

    $3,846/mo

    Rent Zestimate®

    Refinance and save

    $4,204/mo

    Est. payment

    Refinancing to a lower rate could help reduce your monthly payments and save thousands over the life of the loan.

    See today's rates

    $4,204/mo

    Est. payment

    Explore your selling options

    Work with a Zillow partner agent

    Leverage their expertise and Zillow's premium Showcase listings to get your home seen by more buyers.

    Get started

    List with your own agent

    Get your home in front of millions of buyers by listing it on Zillow.

    Learn how to do it

    Sell it yourself

    Take full control of how buyers see your home on Zillow by listing For Sale by Owner (FSBO).

    List your home

    What's special

    Media roomLarge bonus roomSpacious walk-in closetGrand primary suiteLarge corner lotGranite countertopsUpgraded stainless steel appliances
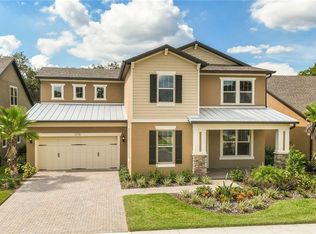
    One or more photo(s) has been virtually staged. Your dream home is within reach – seize the opportunity now! This captivating home offers not just a residence, but an experience of grandeur and comfort on this highly desired large corner lot for this exquisite 5-bedroom luxury home in the heart of Riverview. Unparalleled Elegance & Space with 5 bedrooms and 4 bathrooms spread across 3300+ square feet, this floor plan boasts an abundance of space for your family's needs. The large open concept great room and kitchen area provide the perfect setting for hosting gatherings, allowing for seamless interaction between family and guests. Step into a world of sophistication as you discover granite countertops that grace the kitchen, offering both beauty and durability. The upgraded stainless steel appliances not only elevate the aesthetic but also promise culinary excellence. Imagine cooking gourmet meals while basking in the glow of your modern and elegant kitchen. Enjoy luxurious retreats in the grand primary suite, complete with a spacious walk-in closet to satisfy your storage needs. The soaker tub offers a tranquil oasis to unwind after a long day, offering relaxation for both the body and the mind. Every day can feel like a spa day in the comfort of your own home. The large bonus room upstairs presents endless possibilities. Create your dream bar, a media room for epic movie nights, or even a home gym - the choice is yours. An additional full bathroom and bedroom upstairs ensure privacy and comfort for guests, making it an ideal setup for visitors or multi-generational living. Nestled in a gated community, this home provides security and tranquility. Its strategic location offers swift access to major routes, such as I-75, making commuting a breeze. The proximity to the Tampa airport and the Brandon Mall means that convenience is never compromised.

    Zillow last checked:

    Listing updated:

    Listed by:

    Kathy Weaver 813-394-2648,

    EXP REALTY LLC 888-883-8509

    Bought with:

    Victoria Ginty

    RE/MAX REALTY UNLIMITED

    Source: Stellar MLS,MLS#: A4581159MLS LogoOriginating MLS: Sarasota - Manatee

    Facts & features

    Interior

    Bedrooms & bathrooms
    • Bedrooms: 5
    • Bathrooms: 4
    • Full bathrooms: 4
    Rooms
    • Room types: Bonus Room, Den/Library/Office, Great Room, Utility Room
    Primary bedroom
    • Features: Water Closet/Priv Toilet, Walk-In Closet(s)
    • Level: First
    • Dimensions: 16x14
    Bedroom 2
    • Features: Built-in Closet
    • Level: First
    • Dimensions: 10x10
    Bedroom 3
    • Features: Built-in Closet
    • Level: First
    • Dimensions: 13x9
    Bedroom 4
    • Features: Built-in Closet
    • Level: First
    • Dimensions: 14x11
    Bedroom 5
    • Features: Built-in Closet
    • Level: Second
    • Dimensions: 13x13
    Bonus room
    • Features: Walk-In Closet(s)
    • Level: Second
    • Dimensions: 29x13
    Dining room
    • Level: First
    • Dimensions: 14x19
    Great room
    • Level: First
    • Dimensions: 19x24
    Kitchen
    • Features: Granite Counters, Kitchen Island, Pantry
    • Level: First
    • Dimensions: 14x14
    Heating
    • Central, Electric
    Cooling
    • Central Air
    Appliances
    • Included: Oven, Convection Oven, Cooktop, Dishwasher, Disposal, Dryer, Electric Water Heater, Microwave, Range Hood, Refrigerator, Washer
    • Laundry: Inside, Laundry Room
    Features
    • Ceiling Fan(s), Coffered Ceiling(s), Eating Space In Kitchen, High Ceilings, Kitchen/Family Room Combo, Open Floorplan, Stone Counters, Thermostat, Walk-In Closet(s)
    • Flooring: Carpet, Porcelain Tile
    • Doors: Sliding Doors
    • Windows: Blinds, Drapes, Window Treatments, Hurricane Shutters
    • Has fireplace: No
    Interior area
    • Total structure area: 3,314
    • Total interior livable area: 3,314 sqft

    Property

    Parking
    • Total spaces: 3
    • Parking features: Garage - Attached
    • Attached garage spaces: 3
    Features
    • Levels: Two
    • Stories: 2
    • Patio & porch: Covered, Rear Porch
    • Exterior features: Irrigation System
    • Fencing: Fenced
    Lot
    • Size: 0.26 Acres
    • Features: Corner Lot
    Details
    • Parcel number: U283020A1N00000000024.0
    • Zoning: PD
    • Special conditions: None

    Construction

    Type & style
    • Home type: SingleFamily
    • Property subtype: Single Family Residence
    Materials
    • Block, Stone, Stucco
    • Foundation: Slab
    • Roof: Shingle
    Condition
    • New construction: No
    • Year built: 2017
    Details
    • Builder name: Pulte

    Utilities & green energy

    • Sewer: Public Sewer
    • Water: None
    • Utilities for property: BB/HS Internet Available, Cable Connected, Electricity Connected, Sewer Connected, Sprinkler Meter, Underground Utilities, Water Connected

    Community & HOA

    Community
    • Features: Community Mailbox, Deed Restrictions, Gated Community - No Guard, Sidewalks
    • Security: Gated Community, Key Card Entry, Smoke Detector(s)
    • Pet fee: $0 monthly
    • Subdivision: STARLING OAKS
    HOA
    • Has HOA: Yes
    • Amenities included: Fence Restrictions
    • HOA fee: $148 monthly
    • HOA name: Crystal Camacho
    • HOA phone: 727-258-0092
    Location
    • Region: Riverview

    Financial & listing details

    • Price per square foot: $180/sqft
    • Tax assessed value: $506,163
    • Annual tax amount: $5,981
    • Date on market: 8/31/2023
    • Cumulative days on market: 145 days
    • Ownership: Fee Simple
    • Total actual rent: 0
    • Electric utility on property: Yes
    • Road surface type: Asphalt, Paved

    Price history

    DateEventPrice
    3/22/2024Sold$595,000-4%$180/sqft
    Source: Stellar MLS #A4581159 Report a problem
    2/21/2024Pending sale$620,000$187/sqft
    Source: Stellar MLS #A4581159 Report a problem
    1/12/2024Price change$620,000-2.4%$187/sqft
    Source: Stellar MLS #A4581159 Report a problem
    1/4/2024Listed for sale$635,000$192/sqft
    Source: Stellar MLS #A4581159 Report a problem
    12/7/2023Listing removed--
    Source: Stellar MLS #A4581159 Report a problem
    10/4/2023Price change$635,000-2.3%$192/sqft
    Source: Stellar MLS #A4581159 Report a problem
    9/1/2023Listed for sale$650,000+84%$196/sqft
    Source: Stellar MLS #A4581159 Report a problem
    1/8/2018Sold$353,200$107/sqft
    Source: Public Record Report a problem

    Public tax history

    YearProperty taxesTax assessment
    2025$9,363 +45.8%$506,163
    2024$6,421 +3.3%$506,163 +43.5%
    2023$6,214 +3.9%$352,739 +3%
    2022$5,981 +1%$342,465 +3%
    2021$5,923 +1.8%$332,490 +1.4%
    2020$5,819 +2.4%$327,899 +2.3%
    2019$5,684 $320,527 +1.9%
    2018$5,684 -3%$314,551 +540.9%
    2017$5,859 +429.9%$49,079 +33.3%
    2016$1,106 +11.4%$36,809 +224%
    2015$993 $11,361
    Find assessor info on the county website

    Neighborhood: 33569

    Nearby schools

    GreatSchools rating
    Get a cash offer in 3 minutes
    Find out how much your home could sell for in as little as 3 minutes with a no-obligation cash offer.
    Estimated market value
    $592,200
    Get a cash offer in 3 minutes
    Find out how much your home could sell for in as little as 3 minutes with a no-obligation cash offer.
    Estimated market value
    $592,200