Skip main navigation
For sale
  • Listed by: NATIONAL REALTY GROUP • JEAN TANNER • Contact: 951-850-1700
    $749,900

    11112 Larkridge St, Santee, CA 92071

    3beds
    1,032sqft
    : 
    $4,844/mo
    Get pre-qualified
    Single Family Residence
    Built in 1960
    6,300 Square Feet Lot
    $742,500 Zestimate®
    $727/sqft
    $-- HOA

    What's special


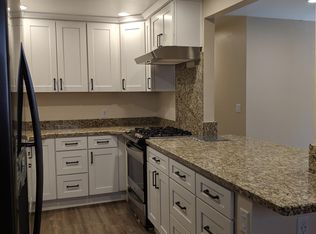
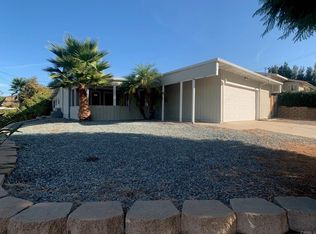
    +++MOVE-IN READY+++SHOWS LIKE A MODEL! +++NO HOA+++PAID OFF SOLAR+++++Enhanced to the max with NEW texture/interior paint, NEW exterior paint, NEW energy-efficient dual pane windows, NEW sliding glass door, NEW baseboards, NEW outlets and switches throughout, NEW light fixtures and ceiling fans, creating a bright, open, and cheerful home filled with abundant natural light.++++Kitchen is beautifully updated with NEW quartz countertops, NEW sink, NEW faucet, NEW stove/hood, NEW dishwasher, and plenty of cabinet space, making it the perfect gathering place for family and friends.++++Bathrooms are elegantly updated look NEW, with NEW vanities and New Lights and Mirrors, while the NEW hallway cabinetry provides extra storage and convenience.+++++The floor plan offers comfortable everyday living with a bright and airy feel.++++Enjoy the benefits of PAID-OFF SOLAR, helping reduce energy costs while adding long-term value to the home.++++Garage comes with a NEW Epoxy-coated floor, Newly finished drywalls, creating a clean and polished space for parking, hobbies, or extra storage.++++The LARGE pool sized back yard is flat making it perfect for family entertainment, flower/vegetable gardens, and etc.++++And The LARGE FRONT YARD has been nicely landscaped with attractive Rocks to maximize curb appeal and also conserve the water usage.++++Easy commuting with quick access to Highways 52, 67, and 125!!+++Walk to Shadow Hill Park right by the neighborhood, that provides Children's playground, Tennis and basketball courts, Open grassy areas, and covered picnic shelter.++++++Conveniently located near shopping (Trolley Square at Santee Town Center has grocery stores, restaurants, Target, Home Depot and many everyday services.)++++ This highly upgraded home combines QUALITY UPGRADES, FUNCTIONAL FLOORPLAN, and abundant natural LIGHT WITH LARGE FRONT AND BACK YARD++++++++Clean and attractive tile flooring throughout home while 2 secondary bedrooms have new upgraded carpet++++roll up garage door has a new opener++++nice, new 6 panel fire rated door to the garage++All New closet doors+++++new patio lights++++
    9 days
    |
    909
    |
    54
    |

    Likely to sell faster than

    Zillow last checked:

    Listing updated:

    Listed by:

    JEAN TANNER DRE #01065408 951-850-1700,

    NATIONAL REALTY GROUP

    Source: CRMLS,MLS#: IV26172024MLS LogoOriginating MLS: California Regional MLS

      Facts & features

      Interior

      Bedrooms & bathrooms
      • Bedrooms: 3
      • Bathrooms: 2
      • Full bathrooms: 2
      • Main level bathrooms: 2
      • Main level bedrooms: 3
      Rooms
      • Room types: Bedroom, Family Room, Primary Bedroom
      Primary bedroom
      • Features: Main Level Primary
      Bedroom
      • Features: All Bedrooms Down
      Bedroom
      • Features: Bedroom on Main Level
      Bathroom
      • Features: Bathtub, Full Bath on Main Level, Separate Shower, Tub Shower, Walk-In Shower
      Kitchen
      • Features: Kitchen/Family Room Combo, Quartz Counters
      Heating
      • Central
      Cooling
      • Central Air
      Appliances
      • Included: Dishwasher, Gas Range, Refrigerator, Water Heater
      • Laundry: In Garage
      Features
      • Breakfast Bar, Breakfast Area, Ceiling Fan(s), Open Floorplan, Quartz Counters, Recessed Lighting, Unfurnished, All Bedrooms Down, Bedroom on Main Level, Main Level Primary
      • Flooring: Carpet, Tile
      • Has fireplace: No
      • Fireplace features: None
      • Common walls with other units/homes: No Common Walls
      Interior area
      • Total interior livable area: 1,032 sqft

      Property

      Parking
      • Total spaces: 2
      • Parking features: Driveway, Garage
      • Attached garage spaces: 2
      Accessibility
      • Accessibility features: No Stairs, Parking
      Features
      • Levels: One
      • Stories: 1
      • Entry location: 1
      • Pool features: None
      • Spa features: None
      • Has view: Yes
      • View description: None
      Lot
      • Size: 6,300 Square Feet
      • Features: Front Yard, Rectangular Lot, Yard
      Details
      • Parcel number: 3811521400
      • Special conditions: Standard

      Construction

      Type & style
      • Home type: SingleFamily
      • Property subtype: Single Family Residence
      Condition
      • Updated/Remodeled
      • New construction: No
      • Year built: 1960

      Utilities & green energy

      • Sewer: Public Sewer
      • Water: Public

      Community & HOA

      Community
      • Features: Street Lights, Suburban
      • Subdivision: Santee
      Location
      • Region: Santee

      Financial & listing details

      • Price per square foot: $727/sqft
      • Tax assessed value: $143,795
      • Annual tax amount: $3,962
      • Date on market: 8/7/2026
      • Cumulative days on market: 10 days
      • Listing terms: Cash,Conventional,Submit,VA Loan

        Estimated market value

        $742,500

        $705,000 - $780,000

        $3,487/mo

        Price history

        DateEventPrice
        8/7/2026Listed for sale$749,900+37.6%$727/sqft
        Source: CRMLS #IV26172024 Report a problem
        7/8/2026Sold$545,000$528/sqft
        Source: Public Record Report a problem

        Public tax history

        YearProperty taxesTax assessment
        2025$3,962 -24.7%$143,795 +2%
        2024$5,260 +35.4%$140,976 +2%
        2023$3,884 -51.6%$138,213 +2%
        2022$8,030 +72.1%$135,504 +2%
        2021$4,665 +22.1%$132,848 +1%
        2020$3,820 +167.8%$131,487 +2%
        2019$1,426 -7.2%$128,910 +2%
        2018$1,538 +1.5%$126,384 +2%
        2017$1,516 +3.2%$123,907 +2%
        2016$1,469 +1.4%$121,478 +1.5%
        2015$1,449 +2.1%$119,655 +2%
        2014$1,420 $117,312 +0.5%
        2013-- $116,783 +2%
        2012-- $114,494 +2%
        2011-- $112,250 +0.8%
        2010-- $111,412 -0.2%
        2009-- $111,678 +2%
        2008-- $109,489 +2%
        2007-- $107,343 +2%
        2006-- $105,239 +2%
        2005-- $103,177 +2%
        2004-- $101,155 +1.9%
        2003-- $99,302 +2%
        2002-- $97,355 +2%
        2001-- $95,447
        Find assessor info on the county website

        Monthly payment

        Est. payment

        Payment breakdown

        Explore the cost of this home by adjusting the details. Changes won't be saved.
        All calculations are estimates and provided by Zillow, Inc. for informational purposes only. Actual amounts may vary.
        HOA fees may include property taxes on listings classified as Co-Ops. Contact the listing agent and/or owner for fee details.
        See how much you could borrow to make a competitive offer.

        Climate risks

        Neighborhood: 92071

        Getting around

        25 / 100
        Car-Dependent
        10 / 100
        Somewhat Bikeable

        Nearby schools

        GreatSchools rating

        A local agent can set up tours, give advice and negotiate with sellers.

        Browse local experts

        Similar homes

            • Local buyer's agents are ready to help