Skip main navigation
Off market
  • $1,666,700

    11112 Laurel Creek Cir, Austin, TX 78726

    5beds
    4,536sqft
    SingleFamily
    Built in 1997
    0.87 Acres Lot
    $1,666,700 Zestimate®
    $367/sqft
    $7,398 Estimated rent

    Home value

    $1,666,700

    $1.48M - $1.87M

    $7,398/mo

    Zestimate® history
    Loading
    Loading...

    Owner options

    List your home for rent

    $7,398/mo

    Rent Zestimate®

    Find your next renter with Zillow Rental Manager. Plus, with online applications, you can quickly screen prospective tenants – for free.

    Learn more

    $7,398/mo

    Rent Zestimate®

    Refinance and save

    $11,022/mo

    Est. payment

    Refinancing to a lower rate could help reduce your monthly payments and save thousands over the life of the loan.

    See today's rates

    $11,022/mo

    Est. payment

    Explore your selling options

    Work with a Zillow partner agent

    Leverage their expertise and Zillow's premium Showcase listings to get your home seen by more buyers.

    Get started

    List with your own agent

    Get your home in front of millions of buyers by listing it on Zillow.

    Learn how to do it

    Sell it yourself

    Take full control of how buyers see your home on Zillow by listing For Sale by Owner (FSBO).

    List your home

    What's special

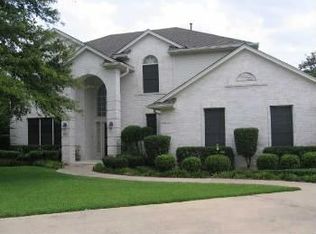
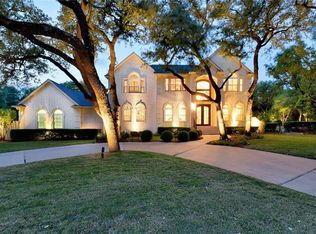
    Stunning estate .87ac towering Oaks in Laurel Canyon w private balconies overlking panoramic views! Double Cantera drs, handscraped hardwds, plantation shtters, crown& custom Kovacs chandeliers! Quartz, SS appliances, 20+ cabinets, island& Carrera subway bs& Carrera marble shower w seamless glass,double quartz vanities, huge WIC, ornate mirrors! Soaring ceilings,floor to ceiling windows. Haystacked stone mosaic FP, iron stairs, media rm, Private culdesac& feeds Spicewood, Cnyon Vista,Westwd. Backs to GB!

    This property is off market, which means it's not currently listed for sale or rent on Zillow. This may be different from what's available on other websites or public sources.

    Facts & features

    Interior

    Bedrooms & bathrooms
    • Bedrooms: 5
    • Bathrooms: 5
    • Full bathrooms: 4
    • 1/2 bathrooms: 1
    Heating
    • Forced air, Electric
    Cooling
    • Central
    Appliances
    • Included: Dishwasher, Garbage disposal, Microwave
    Features
    • Recessed Lighting, Walk-In Closet(s), Vaulted Ceiling(s), High Ceilings, Cathedral Ceiling(s), Crown Molding, Bookcases, In-Law Floorplan, Built-in Entertainment Center
    • Flooring: Tile, Carpet, Hardwood
    • Doors: French Doors
    • Windows: Plantation Shutters
    • Has fireplace: Yes
    Interior area
    • Total interior livable area: 4,536 sqft

    Property

    Parking
    • Total spaces: 4
    • Parking features: Garage - Attached
    Features
    • Entry location: 1st Floor Entry
    • Patio & porch: Deck, Porch-Open, Patio-Uncovered
    • Exterior features: Brick
    • Has spa: Yes
    • Has view: Yes
    • View description: Park
    Lot
    • Size: 0.87 Acres
    • Features: Level, Cul-de-Sac, Drought Tolerant Landscaping, Backs To Greenbelt
    Details
    • Parcel number: 424718
    • Other equipment: Home Theater

    Construction

    Type & style
    • Home type: SingleFamily
    Materials
    • wood frame
    • Foundation: Slab
    • Roof: Composition
    Condition
    • Year built: 1997

    Utilities & green energy

    • Utilities for property: Electricity Connected

    Community & HOA

    Community
    • Security: Smoke Detector(s)
    HOA
    • Has HOA: Yes
    • HOA fee: $37 monthly
    Location
    • Region: Austin

    Financial & listing details

    • Price per square foot: $367/sqft
    • Tax assessed value: $1,539,856
    • Annual tax amount: $26,487

    Price history

    DateEventPrice
    9/21/2019Sold--
    Source: Agent Provided Report a problem
    8/9/2019Pending sale$1,248,000$275/sqft
    Source: Austin Summit Group #8052796 Report a problem
    7/27/2019Price change$1,248,000-3.9%$275/sqft
    Source: Austin Summit Group #8052796 Report a problem
    7/19/2019Listed for sale$1,299,000+47.6%$286/sqft
    Source: Austin Summit Group #8052796 Report a problem
    7/3/2015Listing removed$879,984$194/sqft
    Source: Evergreen Company #5486935 Report a problem
    5/16/2015Pending sale$879,984$194/sqft
    Source: Evergreen Company #5486935 Report a problem
    4/15/2015Listed for sale$879,984$194/sqft
    Source: Evergreen Company #5486935 Report a problem

    Public tax history

    YearProperty taxesTax assessment
    2025$26,487 +13.6%$1,532,623 +10%
    2024$23,314 +13.3%$1,393,294 +10%
    2023$20,582 -2.2%$1,266,631 +10%
    2022$21,039 $1,151,483 +10%
    2021-- $1,046,803 +13.3%
    2020$19,967 +7.3%$924,079
    2019$18,603 +7.8%$924,079 +13.8%
    2018$17,256 $812,000 +1.4%
    2017$17,256 +25.5%$801,038 +6.3%
    2016$13,751 $753,358 +16.7%
    2015$13,751 $645,392 +10%
    2014$13,751 $586,720 +3.2%
    2013-- $568,781 -1.2%
    2012-- $575,936 -1.4%
    2011-- $583,960 -0.9%
    2010-- $589,020 -1.2%
    2009-- $596,174 -0.8%
    2008-- $601,237 +9.7%
    2007-- $548,163 +4.2%
    2006-- $525,935 +8.8%
    2005-- $483,248 +8.5%
    2002$3,637 $445,276
    Find assessor info on the county website

    Neighborhood: 78726

    Nearby schools

    GreatSchools rating
    Schools provided by the listing agent
    • Elementary: Spicewood (Round Rock ISD)
    • Middle: Westwood
    • High: Westwood
    • District: Round Rock ISD

    Source: The MLS. This data may not be complete. We recommend contacting the local school district to confirm school assignments for this home.

    Get a cash offer in 3 minutes
    Find out how much your home could sell for in as little as 3 minutes with a no-obligation cash offer.
    Estimated market value
    $1,666,700
    Get a cash offer in 3 minutes
    Find out how much your home could sell for in as little as 3 minutes with a no-obligation cash offer.
    Estimated market value
    $1,666,700