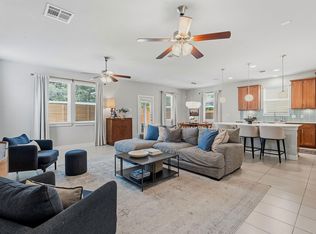
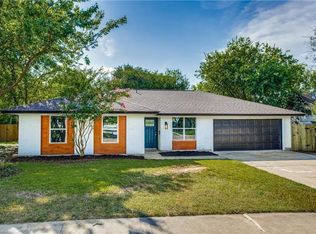
Welcome to a fantastic opportunity in the highly sought-after Circle C Ranch community! This spacious and thoughtfully designed home offers four bedrooms, three full bathrooms, and a versatile floor plan with plenty of room to live, work, relax, and entertain. From the moment you step inside, you'll appreciate the generous living spaces and multiple dining areas, providing flexibility for both everyday living and special gatherings. With so much space to work with, you can easily create a dedicated home office, playroom, media room, workout space, or whatever best fits your lifestyle. The oversized primary suite offers a peaceful retreat at the end of the day, featuring a spacious ensuite bathroom with dual vanities, a jetted soaking tub, separate walk-in shower, and an impressive walk-in closet with plenty of storage. EV Charging Station. Step outside to enjoy the private backyard, complete with a patio and playscape an ideal setting for morning coffee, weekend barbecues, entertaining friends, or watching the kids play. The outdoor space offers a wonderful extension of the home and plenty of room to create your own backyard oasis. Located in the desirable Circle C Ranch neighborhood, this home combines space, flexibility, and an inviting setting in one of Austin's popular communities. Whether you're looking for room to grow, spaces to work from home, or a place to gather with family and friends, this home offers the versatility and comfort you've been searching for. Don't miss the opportunity to make it your own!
House for rent
$3,200/moFees may apply
11112 Marden Ln, Austin, TX 78739
4beds
2,742sqft
Price may not include required fees and charges. Learn more|
Singlefamily
Available now
Cats, dogs OK
Air conditioner, central air
In unit laundry
6 Attached garage spaces parking
Central, natural gas
What's special
Private backyardGenerous living spacesFour bedroomsVersatile floor planMultiple dining areasSpacious ensuite bathroomJetted soaking tub
- 12 days |
- -- |
- -- |
Zillow last checked:
Listing updated:
Travel times

Let’s turn your rent into credit progress
Build credit history with every on-time payment and get credit for the payment you’re already making.
Facts & features
Interior
Bedrooms & bathrooms
- Bedrooms: 4
- Bathrooms: 3
- Full bathrooms: 3
Heating
- Central, Natural Gas
Cooling
- Air Conditioner, Central Air
Appliances
- Included: Built-In Oven(s), Double Oven, Dryer, Garbage Disposal, Gas Range, Refrigerator, Washer
- Laundry: In Unit, Laundry Room, Upper Level
Features
- Entrance Foyer, High Ceilings, In-Law Floorplan, Multiple Dining Areas, Multiple Living Areas, Walk In Closet, Walk-In Closet(s)
- Flooring: Carpet, Tile
- Has fireplace: Yes
Interior area
- Total interior livable area: 2,742 sqft
Property
Parking
- Total spaces: 6
- Parking features: Attached, Garage, Off Street
- Has attached garage: Yes
- Details: Contact manager
Features
- Stories: 2
- Exterior features: Common Grounds, Entrance Foyer, Multiple Dining Areas, Multiple Living Areas, Playground, Private Yard, Sprinkler - Automatic, Tennis Court(s), Trees-Large (Over 40 Ft), Trees-Medium (20 Ft - 40 Ft), Walk In Closet, Walk-In Closet(s)
- Has private pool: Yes
- Pool features: Contact manager
- Has view: Yes
- View description: Neighborhood
Lot
- Features: Front Yard, Interior Lot, Level, Private
Details
- Additional structures: Garage(s), Tennis Court(s)
- Parcel number: 365003
Construction
Type & style
- Home type: SingleFamily
- Property subtype: SingleFamily
Materials
- Roof: Composition
Condition
- Year built: 1994
Community & HOA
Community
- Features: Playground, Pool, Tennis Court(s)
HOA
- Amenities included: Insurance, Parking, Playground, Pool, Tennis Court(s)
Location
- Region: Austin
Financial & listing details
- Lease term: 12 Months
Nearby apartments for rent
Price history
| Date | Event | Price |
|---|---|---|
| 8/11/2026 | Listed for rent | $3,200-3%$1/sqft |
Source: Unlock MLS #1243118 Report a problem | ||
| 9/8/2022 | Listing removed | -- |
Source: Zillow Rental Manager Report a problem | ||
| 8/17/2022 | Listed for rent | $3,300$1/sqft |
Source: Zillow Rental Manager Report a problem | ||
| 8/15/2008 | Listing removed | $299,000$109/sqft |
Source: TourFactory #2921364 Report a problem | ||
| 8/2/2008 | Price change | $299,000-2%$109/sqft |
Source: TourFactory #2921364 Report a problem | ||
| 7/19/2008 | Price change | $305,000-0.7%$111/sqft |
Source: TourFactory #2921364 Report a problem | ||
| 6/4/2008 | Listed for sale | $307,000$112/sqft |
Source: TourFactory #2921364 Report a problem | ||
Neighborhood: Circle C Ranch
Nearby schools
GreatSchools rating
- 10/10Kiker Elementary SchoolGrades: PK-5Distance: 0.9 mi
- 9/10Gorzycki Middle SchoolGrades: 6-8Distance: 1.9 mi
- 9/10Bowie High SchoolGrades: 9-12Distance: 2.2 mi