Skip main navigation
Sold for $470,000
  • $470,000

    11112 MOONSAIL DRIVE, PARRISH, FL 34219

    4beds
    2,207sqft
    Single Family Residence
    Built in 2022
    9,240 Square Feet Lot
    $457,300 Zestimate®
    $213/sqft
    $2,932 Estimated rent

    Home value

    $457,300

    $425,000 - $485,000

    $2,932/mo

    Zestimate® history
    Loading
    Loading...

    Owner options

    List your home for rent

    $2,932/mo

    Rent Zestimate®

    Find your next renter with Zillow Rental Manager. Plus, with online applications, you can quickly screen prospective tenants – for free.

    Learn more

    $2,932/mo

    Rent Zestimate®

    Refinance and save

    $3,140/mo

    Est. payment

    Refinancing to a lower rate could help reduce your monthly payments and save thousands over the life of the loan.

    See today's rates

    $3,140/mo

    Est. payment

    Explore your selling options

    Work with a Zillow partner agent

    Leverage their expertise and Zillow's premium Showcase listings to get your home seen by more buyers.

    Get started

    List with your own agent

    Get your home in front of millions of buyers by listing it on Zillow.

    Learn how to do it

    Sell it yourself

    Take full control of how buyers see your home on Zillow by listing For Sale by Owner (FSBO).

    List your home

    What's special

    Covered lanaiPocket office spaceOversized closetQuartz waterfall islandOpen floor planPlenty of storageStand alone tub
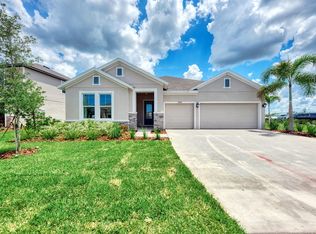
    This Model Home is now for sale. Priced as listed, As-Is Agreement, No furniture. Tampa Bay Builders Association award winning Plan 404 is a beautiful open one-story home, designed with you in mind. This floor plan has it all, 4 bed, 3 bath, covered lanai, 2 car-garage with an open floor plan offering 2,207 sq. ft. of living space. You'll find bedrooms 1, 2, and 3 and 2 bathrooms near the front of the home before reaching the Great Room with open space for your dining, kitchen, and living room that captures natural light and boosts 14' vaulted ceilings. This model features a split floor plan with primary room located in the rear of the home for maximum privacy. The Kitchen features a quartz waterfall island, 42'' two-toned upper cabinets, GE appliances including the Range, Built-In Microwave, Dishwasher, Refrigerator, Washer, and Dryer. This home offers plenty of storage, from the walk-in pantry with cabinets, to pocket office space and many closets. The Primary Bedroom is beautifully designed with custom woodwork. When you enter the primary bathroom, no detail has been overlooked. From the oversized closet, to the dual vanities, stand alone tub, and walk-in shower, you will be impressed. Other features of the home include the 9'4'' ceilings throughout as well as full 8' interior and exterior doors.

    Zillow last checked:

    Listing updated:

    Listed by:

    Judy Athari 941-500-4606,

    BERKSHIRE HATHAWAY HOMESERVICE 941-907-2000

    Bought with:

    Non-Member Agent

    STELLAR NON-MEMBER OFFICE

    Source: Stellar MLS,MLS#: A4686340MLS LogoOriginating MLS: Sarasota - Manatee

    Facts & features

    Interior

    Bedrooms & bathrooms
    • Bedrooms: 4
    • Bathrooms: 3
    • Full bathrooms: 3
    Primary bedroom
    • Features: Walk-In Closet(s)
    • Level: First
    • Area: 182 Square Feet
    • Dimensions: 14x13
    Bedroom 2
    • Features: Built-in Closet
    • Level: First
    • Area: 110 Square Feet
    • Dimensions: 10x11
    Bedroom 3
    • Features: Built-in Closet
    • Level: First
    • Area: 121 Square Feet
    • Dimensions: 11x11
    Bedroom 4
    • Features: Built-in Closet
    • Level: First
    Balcony porch lanai
    • Level: First
    • Area: 126 Square Feet
    • Dimensions: 14x9
    Great room
    • Level: First
    • Area: 238 Square Feet
    • Dimensions: 14x17
    Kitchen
    • Level: First
    • Area: 140 Square Feet
    • Dimensions: 14x10
    Heating
    • Central, Electric
    Cooling
    • Central Air
    Appliances
    • Included: Oven, Dishwasher, Disposal, Dryer, Electric Water Heater, Microwave, Range, Range Hood, Refrigerator, Washer
    • Laundry: Electric Dryer Hookup, Laundry Room, Washer Hookup
    Features
    • Built-in Features, Ceiling Fan(s), High Ceilings, In Wall Pest System, Thermostat, Tray Ceiling(s), Vaulted Ceiling(s), Walk-In Closet(s)
    • Flooring: Ceramic Tile, Vinyl
    • Doors: Sliding Doors
    • Windows: Skylight(s), Window Treatments, Hurricane Shutters
    • Has fireplace: No
    Interior area
    • Total structure area: 2,775
    • Total interior livable area: 2,207 sqft

    Property

    Parking
    • Total spaces: 2
    • Parking features: Electric Vehicle Charging Station(s), Garage Door Opener
    • Attached garage spaces: 2
    Features
    • Levels: One
    • Stories: 1
    • Patio & porch: Covered
    • Exterior features: Irrigation System
    • Has view: Yes
    • View description: Trees/Woods
    Lot
    • Size: 9,240 Square Feet
    • Features: Conservation Area, Oversized Lot
    • Residential vegetation: Trees/Landscaped
    Details
    • Parcel number: 606202409
    • Zoning: RS-50
    • Special conditions: None

    Construction

    Type & style
    • Home type: SingleFamily
    • Architectural style: Coastal
    • Property subtype: Single Family Residence
    Materials
    • Block, Stucco
    • Foundation: Slab
    • Roof: Shingle
    Condition
    • Completed
    • New construction: No
    • Year built: 2022
    Details
    • Builder name: IH Central Florida, LLC

    Utilities & green energy

    • Sewer: Public Sewer
    • Water: Public
    • Utilities for property: Cable Available, Cable Connected, Electricity Connected, Public, Sprinkler Recycled, Street Lights

    Community & HOA

    Community
    • Features: Community Mailbox, Deed Restrictions, Irrigation-Reclaimed Water, Playground, Pool, Sidewalks
    • Security: Smoke Detector(s), Touchless Entry
    • Pet fee: $0 monthly
    • Subdivision: ISLES AT BAYVIEW PH I SUBPH A & B
    HOA
    • Has HOA: Yes
    • Amenities included: Playground, Pool
    • HOA fee: $13 monthly
    • HOA name: Andrea Bull
    Location
    • Region: Parrish

    Financial & listing details

    • Price per square foot: $213/sqft
    • Tax assessed value: $391,956
    • Annual tax amount: $9,648
    • Date on market: 3/16/2026
    • Cumulative days on market: 84 days
    • Listing terms: Cash,Conventional,FHA,VA Loan
    • Ownership: Fee Simple
    • Total actual rent: 0
    • Electric utility on property: Yes
    • Road surface type: Paved

    Price history

    DateEventPrice
    7/13/2026Sold$470,000-4%$213/sqft
    Source: Stellar MLS #A4686340 Report a problem
    6/9/2026Pending sale$489,500$222/sqft
    Source: Stellar MLS #A4686340 Report a problem
    5/14/2026Price change$489,500-2%$222/sqft
    Source: Stellar MLS #A4686340 Report a problem
    4/14/2026Price change$499,500-1.1%$226/sqft
    Source: Stellar MLS #A4686340 Report a problem
    3/13/2026Price change$505,000+5.2%$229/sqft
    Source: Inland Homes Report a problem
    2/3/2026Price change$479,900+5.5%$217/sqft
    Source: Inland Homes Report a problem
    3/5/2025Price change$454,900+13.8%$206/sqft
    Source: Inland Homes Report a problem
    7/19/2024Price change$399,900-11.1%$181/sqft
    Source: Inland Homes Report a problem
    7/19/2024Listed for sale$449,900+13.9%$204/sqft
    Source: Inland Homes Report a problem
    5/23/2022Sold$395,000$179/sqft
    Source: Public Record Report a problem

    Public tax history

    YearProperty taxesTax assessment
    2025$9,649 +2.6%$391,956 -6.1%
    2024$9,406 -4.4%$417,517 -5.9%
    2023$9,837 +159.6%$443,531 +454.4%
    2022$3,790 +2196.1%$80,000 +683.2%
    2021$165 $10,215
    Find assessor info on the county website

    Neighborhood: 34219

    Nearby schools

    GreatSchools rating
    Get a cash offer in 3 minutes
    Find out how much your home could sell for in as little as 3 minutes with a no-obligation cash offer.
    Estimated market value
    $457,300
    Get a cash offer in 3 minutes
    Find out how much your home could sell for in as little as 3 minutes with a no-obligation cash offer.
    Estimated market value
    $457,300