Owner has never lived in the house. Limited sellers disclosure. "As-Is" sale with inspections. Great "age in place" home. Built by and for a remodeler/builder in1999. Stained wood doors & some wood windows. Vintage looking claw foot tub in Master bath. Hall bath shower has an accessable 'walk-in' shower. Oak kitchen cabinets.
26 year old "Open Concept" ranch, with a 14 x 24 deck facing south. Attachedd 2 car garage with built-in shelves. Basement is "framed out" and partially wired and plumbed for a 3rd bath plus 2 other rooms. 15,000 sq. ft. lot with a separete 14x14 shed. Basement chair-lift in unknown condition.
Nice selection of flowering perenial plants. No changes since built. Pergo & tile floors. No carpets.
Rooftop solar collectors
Vacant and ready for a new owner.
Closed
Listed by: C. Vatterott Real Estate • Christopher Vatterott • Contact: 314-280-8080
Bought with: Genstone Realty
Price Unknown
11112 Morrow Dr, Saint Ann, MO 63074
3beds
1,570sqft
Single Family Residence
Built in 1999
0.36 Acres Lot
$312,400 Zestimate®
$--/sqft
$1,797 Estimated rent
Home value
$312,400
$287,000 - $337,000
$1,797/mo
Zestimate® history
Owner options
List your home for rent
$1,797/mo
Rent Zestimate®
Find your next renter with Zillow Rental Manager. Plus, with online applications, you can quickly screen prospective tenants – for free.
$1,797/mo
Rent Zestimate®
Refinance and save
Refinancing to a lower rate could help reduce your monthly payments and save thousands over the life of the loan.
Explore your selling options
Work with a Zillow partner agent
Leverage their expertise and Zillow's premium Showcase listings to get your home seen by more buyers.
Get startedList with your own agent
Get your home in front of millions of buyers by listing it on Zillow.
Learn how to do itSell it yourself
Take full control of how buyers see your home on Zillow by listing For Sale by Owner (FSBO).
List your homeWhat's special
Zillow last checked:
Listing updated:
Listed by:
Christopher Vatterott 314-280-8080,
C. Vatterott Real Estate
Bought with:
Claudia Hernandez, 2022000494
Genstone Realty
Source: MARIS,MLS#: 25044997 Originating MLS: St. Louis Association of REALTORS
Originating MLS: St. Louis Association of REALTORSFacts & features
Interior
Bedrooms & bathrooms
- Bedrooms: 3
- Bathrooms: 2
- Full bathrooms: 2
- Main level bathrooms: 2
- Main level bedrooms: 3
Bedroom
- Description: ensuite
- Features: Floor Covering: Laminate
- Level: Main
- Area: 195
- Dimensions: 13x15
Bedroom 2
- Features: Floor Covering: Laminate
- Level: Main
- Area: 154
- Dimensions: 14x11
Bathroom 3
- Features: Floor Covering: Laminate
- Level: Main
- Area: 140
- Dimensions: 14x10
Dining room
- Features: Floor Covering: Laminate
- Level: Main
- Area: 132
- Dimensions: 12x11
Great room
- Description: vaulted
- Features: Floor Covering: Laminate
- Level: Main
- Area: 306
- Dimensions: 17x18
Kitchen
- Features: Floor Covering: Laminate
- Level: Main
- Area: 143
- Dimensions: 11x13
Laundry
- Description: adjacent to garage
- Features: Floor Covering: Ceramic Tile
- Level: Main
- Area: 64
- Dimensions: 8x8
Heating
- Natural Gas
Cooling
- Central Air
Appliances
- Laundry: Main Level
Features
- Windows: Bay Window(s)
- Has basement: Yes
- Number of fireplaces: 1
- Fireplace features: Great Room
Interior area
- Total interior livable area: 1,570 sqft
- Finished area above ground: 1,570
Property
Parking
- Total spaces: 2
- Parking features: Garage Faces Side
- Attached garage spaces: 2
Accessibility
- Accessibility features: Accessible Stairway, Adaptable Bathroom Walls
Features
- Levels: One
- Patio & porch: Deck
Lot
- Size: 0.36 Acres
- Dimensions: appro x . 15,000 sq. ft.
- Features: Corner Lot, Landscaped
Details
- Additional structures: Shed(s)
- Parcel number: 13M511861
- Special conditions: Listing As Is
Construction
Type & style
- Home type: SingleFamily
- Architectural style: Ranch
- Property subtype: Single Family Residence
Materials
- Roof: Architectural Shingle
Condition
- Year built: 1999
Details
- Builder name: Langton
Utilities & green energy
- Electric: Single Phase
- Sewer: Public Sewer
- Water: Public
- Utilities for property: Cable Available
Community & HOA
Community
- Subdivision: Lindbergh Acres Lt 20 Resub
HOA
- Has HOA: No
Location
- Region: Saint Ann
Financial & listing details
- Tax assessed value: $268,600
- Annual tax amount: $4,090
- Date on market: 7/14/2025
- Cumulative days on market: 18 days
- Listing terms: Cash
Price history
| Date | Event | Price |
|---|---|---|
| 9/19/2025 | Sold | -- |
Source:  MARIS #25044997 Report a problem MARIS #25044997 Report a problem | ||
| 7/24/2025 | Contingent | $295,000$188/sqft |
Source: MARIS #25044997 Report a problem | ||
| 7/15/2025 | Listed for sale | $295,000$188/sqft |
Source: MARIS #25044997 Report a problem | ||
Public tax history
| Year | Property taxes | Tax assessment |
|---|---|---|
| 2025 | $4,721 +15.4% | $51,030 +14.5% |
| 2024 | $4,090 +1.2% | $44,550 |
| 2023 | $4,041 +13.7% | $44,550 +21.2% |
| 2022 | $3,555 +0.3% | $36,750 |
| 2021 | $3,545 +5.2% | $36,750 +11% |
| 2020 | $3,372 -0.2% | $33,120 |
| 2019 | $3,377 | $33,120 +8.9% |
| 2018 | $3,377 | $30,420 |
| 2017 | $3,377 +0.5% | $30,420 +9.5% |
| 2016 | $3,360 +18.7% | $27,780 |
| 2015 | $2,830 | $27,780 +2.7% |
| 2014 | $2,830 +1.8% | $27,060 |
| 2013 | $2,781 | $27,060 +0.9% |
| 2012 | -- | $26,810 |
| 2011 | -- | $26,810 -10.2% |
| 2010 | $2,496 +8.9% | $29,850 |
| 2009 | $2,292 +0.2% | $29,850 -4.8% |
| 2008 | $2,287 +18.6% | $31,350 |
| 2007 | $1,928 | $31,350 +30.1% |
| 2006 | $1,928 +8% | $24,090 |
| 2005 | $1,786 -3% | $24,090 +6.4% |
| 2003 | $1,841 +1.6% | $22,650 -4.5% |
| 2002 | $1,811 +616.2% | $23,720 |
| 2001 | $253 | $23,720 |
Find assessor info on the county website
Neighborhood: 63074
Nearby homes
- $292,1003 bd3 ba1.3k sqft3482 We Ave, Saint Ann, MO 63074Off Market
- $52,4000.64 Acres11124 Morrow Dr, Saint Ann, MO 63074Off Market
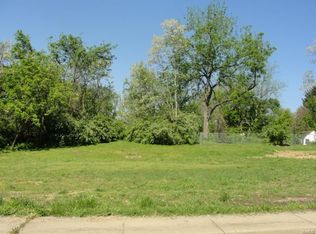
- $45,900-- bd-- ba-- sqft3475 We Ave, Saint Ann, MO 63074Off Market
- $--3 bd1 ba1.5k sqft11130 Morrow Dr, Saint Ann, MO 63074Sold

- $292,0003 bd2 ba1.3k sqft3478 We Ave, Saint Ann, MO 63074Off Market
- $235,1003 bd2 ba1.4k sqft11106 Morrow Dr, Saint Ann, MO 63074Off Market
- $271,7003 bd2 ba1.3k sqft3474 We Ave, Saint Ann, MO 63074Off Market
- $281,3004 bd2 ba2.3k sqft11138 Morrow Dr, Saint Ann, MO 63074Off Market
Nearby schools
GreatSchools rating
- 2/10Robert Drummond Elementary SchoolGrades: PK-5Distance: 0.8 mi
- 5/10Holman Middle SchoolGrades: 6-8Distance: 0.9 mi
- 7/10Pattonville Sr. High SchoolGrades: 9-12Distance: 2.9 mi
Schools provided by the listing agent
- Elementary: Briar Crest Elem.
- Middle: Holman Middle
- High: Pattonville Sr. High
Source: MARIS. This data may not be complete. We recommend contacting the local school district to confirm school assignments for this home.
Get a cash offer in 3 minutes
Find out how much your home could sell for in as little as 3 minutes with a no-obligation cash offer.
Estimated market value
$312,400
Get a cash offer in 3 minutes
Find out how much your home could sell for in as little as 3 minutes with a no-obligation cash offer.
Estimated market value
$312,400
- Missouri
- Saint Louis County
- Saint Ann
- 63074
- 11112 Morrow Dr
Nearby cities
Nearby zip codes
Other Saint Ann Topics
